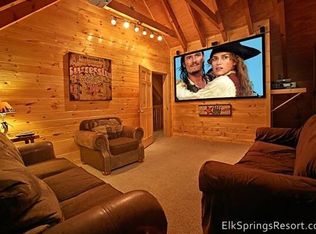
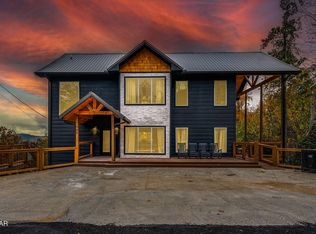
Nestled in the heart of Gatlinburg, Tennessee, this stunning property at 793 Chestnut Dr is a newly constructed single-family home that offers luxury living in a serene mountain setting. Built in 2022, this three-story home boasts modern architecture, high-end finishes, and ample living space, making it the perfect retreat for those seeking a peaceful escape in the Smoky Mountains. With a total of five bathrooms and one half bathroom, this home offers plenty of convenience for residents and guests alike. The spacious layout spans 3,746 square feet of finished area, providing plenty of room for relaxation and entertainment. The open-concept design creates a seamless flow between the living spaces, making it ideal for gatherings and socializing.Situated on a generous lot size of 0.91 acres, this property offers plenty of outdoor space to enjoy the natural beauty of the surrounding area. Whether you're looking to relax on the expansive deck, take a stroll through the lush landscaping, or simply soak in the breathtaking mountain views, this home provides the perfect backdrop for outdoor living.As you step inside, you'll be greeted by a light-filled interior that exudes warmth and sophistication. The main level features a spacious living room with a cozy fireplace, perfect for relaxing on chilly evenings. The gourmet kitchen is a chef's dream, equipped with top-of-the-line appliances, custom cabinetry, and a large island for meal preparation and casual dining. Each of the 5 bedrooms has their own en suite bathroom. Other notable features of this property include hardwood floors, high ceilings, recessed lighting. With three stories of living space, there's no shortage of room to spread out and make yourself at home in this beautiful property. In addition to its stunning interior, this home is conveniently located near all the amenities and attractions that Gatlinburg has to offer. From hiking trails and outdoor recreation to shopping, dining, and entertainment options, this property provides easy access to everything you need for a fulfilling lifestyle in the Smoky Mountains. Overall, 793 Chestnut Dr is a rare find in the Gatlinburg real estate market, offering a perfect blend of luxury, comfort, and privacy in a picturesque mountain setting. Whether you're looking for a full-time residence or a vacation retreat, this property has everything you need to live your best life in the beauty of East Tennessee. Don't miss your chance to make this dream home a reality - schedule a showing today!
For sale
Price cut: $305K (6/18)
$1,995,000
793 Chestnut Dr, Gatlinburg, TN 37738
5beds
3,930sqft
:
Get pre-qualified$11,028/mo
Single Family Residence
Built in 2022
0.91 Acres Lot
$1,874,200 Zestimate®
$508/sqft
$45/mo HOA
What's special
Breathtaking mountain viewsCozy fireplaceAmple living spaceOpen-concept designModern architectureGourmet kitchenLight-filled interior
- 172 days |
- 376 |
- 26 |
Zillow last checked:
Listing updated:
Listed by:
Angela M Fowler 423-320-4620,
Angela Fowler Real Estate, LLC 423-320-4620
Source: Greater Chattanooga Realtors,MLS#: 1527788
Facts & features
Interior
Bedrooms & bathrooms
- Bedrooms: 5
- Bathrooms: 6
- Full bathrooms: 5
- 1/2 bathrooms: 1
Heating
- Central, Electric
Cooling
- Central Air, Electric
Appliances
- Included: Dryer, Dishwasher, Electric Cooktop, Electric Oven, Microwave, Refrigerator, Stainless Steel Appliance(s), Washer
- Laundry: Main Level
Features
- Cathedral Ceiling(s), Granite Counters, Kitchen Island, Natural Woodwork, Open Floorplan, Recessed Lighting, Tub/shower Combo, En Suite, Separate Dining Room, Split Bedrooms
- Flooring: Engineered Hardwood
- Has basement: No
- Has fireplace: Yes
- Fireplace features: Living Room
Interior area
- Total structure area: 3,930
- Total interior livable area: 3,930 sqft
- Finished area above ground: 3,930
Property
Parking
- Parking features: Concrete, Driveway, Off Street
Features
- Levels: Three Or More
- Stories: 3
- Patio & porch: Porch, Porch - Covered
- Exterior features: Dock, Outdoor Grill
- Pool features: Community, Other
- Has spa: Yes
- Has view: Yes
- View description: Mountain(s)
Lot
- Size: 0.91 Acres
- Dimensions: 273.49 x 255.58
- Features: Cul-De-Sac, Views
Details
- Parcel number: 126b A 01700 000
Construction
Type & style
- Home type: SingleFamily
- Architectural style: Cabin
- Property subtype: Single Family Residence
Materials
- Fiber Cement
- Foundation: Block
- Roof: Metal
Condition
- New construction: No
- Year built: 2022
Utilities & green energy
- Sewer: Public Sewer
- Water: Public
- Utilities for property: Electricity Connected, Sewer Connected, Water Connected
Community & HOA
Community
- Features: Pool, Tennis Court(s)
- Subdivision: None
HOA
- Has HOA: Yes
- Amenities included: Pool, Tennis Court(s)
- HOA fee: $534 annually
Location
- Region: Gatlinburg
Financial & listing details
- Price per square foot: $508/sqft
- Tax assessed value: $894,300
- Annual tax amount: $5,294
- Date on market: 2/3/2026
- Listing terms: Cash,Conventional
Estimated market value
$1,874,200
$1.78M - $1.97M
$5,279/mo
Price history
| Date | Event | Price |
|---|---|---|
| 6/18/2026 | Price change | $1,995,000-13.3%$508/sqft |
Source:  East Tennessee Realtors #1328305 Report a problem East Tennessee Realtors #1328305 Report a problem | ||
| 3/14/2026 | Price change | $2,300,000-8%$585/sqft |
Source: East Tennessee Realtors #1328305 Report a problem | ||
| 2/3/2026 | Listed for sale | $2,500,000+8.7%$636/sqft |
Source: East Tennessee Realtors #1328305 Report a problem | ||
| 10/25/2023 | Sold | $2,300,000$585/sqft |
Source:  RealTracs MLS as distributed by MLS GRID #3300889 Report a problem RealTracs MLS as distributed by MLS GRID #3300889 Report a problem | ||
| 10/13/2023 | Pending sale | $2,300,000$585/sqft |
Source:  GSMAR, GSMMLS #256186 Report a problem GSMAR, GSMMLS #256186 Report a problem | ||
| 8/8/2023 | Price change | $2,300,000-4.2%$585/sqft |
Source: GSMAR, GSMMLS #256186 Report a problem | ||
| 5/2/2023 | Price change | $2,400,000-3.2%$611/sqft |
Source: GSMAR, GSMMLS #256186 Report a problem | ||
| 5/1/2023 | Price change | $2,480,000-0.2%$631/sqft |
Source: GSMAR, GSMMLS #256186 Report a problem | ||
| 4/25/2023 | Price change | $2,485,000-0.2%$632/sqft |
Source: GSMAR, GSMMLS #256186 Report a problem | ||
| 4/17/2023 | Price change | $2,490,000-0.2%$634/sqft |
Source: GSMAR, GSMMLS #256186 Report a problem | ||
| 4/4/2023 | Price change | $2,495,000-0.2%$635/sqft |
Source: GSMAR, GSMMLS #256186 Report a problem | ||
| 3/11/2023 | Listed for sale | $2,500,000+25%$636/sqft |
Source: GSMAR, GSMMLS #256186 Report a problem | ||
| 12/19/2022 | Sold | $2,000,000+1112.1%$509/sqft |
Source: Public Record Report a problem | ||
| 12/7/2021 | Sold | $165,000+83.3%$42/sqft |
Source: Public Record Report a problem | ||
| 4/21/2021 | Sold | $90,000+566.7%$23/sqft |
Source: Public Record Report a problem | ||
| 3/5/2020 | Sold | $13,500$3/sqft |
Source: Agent Provided Report a problem | ||
Public tax history
| Year | Property taxes | Tax assessment |
|---|---|---|
| 2025 | $5,294 | $357,720 |
| 2024 | $5,294 | $357,720 |
| 2023 | $5,294 +2253.4% | $357,720 +2253.4% |
| 2022 | $225 | $15,200 |
| 2021 | -- | $15,200 +28.5% |
| 2020 | $220 | $11,825 |
| 2019 | $220 | $11,825 |
| 2018 | $220 0% | $11,825 |
| 2017 | $220 | $11,825 |
| 2016 | $220 | $11,825 -12.4% |
| 2015 | -- | $13,500 |
| 2014 | $220 | $13,500 |
| 2013 | $220 | $13,500 |
| 2012 | $220 | $13,500 |
| 2011 | $220 | $13,500 |
| 2010 | -- | $13,500 |
| 2009 | $208 | $13,500 |
| 2008 | $208 | $13,500 |
| 2007 | $208 +14.9% | $13,500 |
| 2006 | $181 -19.3% | $13,500 |
| 2005 | $224 +8% | $13,500 +8% |
| 2004 | $208 +14.5% | $12,500 |
| 2002 | $181 | $12,500 |
| 2001 | -- | $12,500 -75% |
| 2000 | -- | $50,000 |
Find assessor info on the county website
Monthly payment
Est. payment
Payment breakdown
Explore the cost of this home by adjusting the details. Changes won't be saved.Climate risks
Neighborhood: 37738
Getting around
2 / 100
Car-DependentNearby schools
GreatSchools rating
- 7/10Pi Beta Phi Elementary SchoolGrades: PK-6Distance: 1.5 mi
- 4/10Pigeon Forge Middle SchoolGrades: 7-9Distance: 6.2 mi
- 8/10Gatlinburg Pittman High SchoolGrades: 10-12Distance: 4.9 mi
Schools provided by the listing agent
- Elementary: Pi Beta Phi
- Middle: Gatlinburg Pitman Middle
- High: Gatlinburg Pitman High
Source: Greater Chattanooga Realtors. This data may not be complete. We recommend contacting the local school district to confirm school assignments for this home.
- $--1.6 Acres0 Chestnut Dr #458, Gatlinburg, TN 37738Off Market
- $1,156,1001.05 Acres809 Chestnut Dr, Gatlinburg, TN 37738Off Market
- $45,0001 AcresChestnut Dr, Gatlinburg, TN 37738Off Market
- $1,637,5006 bd6 ba3.8k sqft788 Chestnut Dr, Gatlinburg, TN 37738Sold
- $294,0000.92 AcresPiney Butt Loop, Gatlinburg, TN 37738Sold
- $465,0003 bd2 ba1.3k sqft609 Sunset Ln, Gatlinburg, TN 37738Sold
- $90,0001 Acres833 Piney Butt Loop, Gatlinburg, TN 37738Off Market
- $732,2003 bd3 ba1.9k sqft775 Chestnut Dr, Gatlinburg, TN 37738Off Market
A local agent can set up tours, give advice and negotiate with sellers.
A local lender can help you make sure your offer is ready when you are.
Similar homes
- $1,599,9004 bd5 ba3.6k sqft711 Short Ridge Ct, Gatlinburg, TN 37738For Sale

 MLS ID #3279203, Bryce Lipsey. RealTracs MLS as distributed by MLS GRID
 - $1,745,8994 bd4 ba3.8k sqft868 Cliff Branch Rd, Gatlinburg, TN 37738For Sale
 MLS ID #3278315, Patrick Dwyer. RealTracs MLS as distributed by MLS GRID
 - $1,850,0003 bd5 ba3.6k sqft918 Elm Rd, Gatlinburg, TN 37738For Sale
 MLS ID #3282557, Justin Holdrieth. RealTracs MLS as distributed by MLS GRID
 - $1,295,0006 bd5 ba3.2k sqft943 Crooked Ridge Rd, Gatlinburg, TN 37738For Sale
 MLS ID #3276614, Steve Frye. RealTracs MLS as distributed by MLS GRID
 - $1,900,0007 bd8 ba5.3k sqft240 Stone Fence Ln, Gatlinburg, TN 37738For Sale
 MLS ID #1347909, Jake Morris, LPT Realty, LLC. East Tennessee Realtors
 - $1,250,0004 bd6 ba3.4k sqft605 Wiley Oakley Dr, Gatlinburg, TN 37738For SaleMLS ID #308836, The Jason White Team. GSMAR, GSMMLS
- $1,675,0005 bd5 ba3.8k sqft856 & 862 Crest View Dr, Gatlinburg, TN 37738For SaleMLS ID #3269854, Gavin Schmid. RealTracs MLS as distributed by MLS GRID
- $1,600,0003 bd4 ba2.6k sqft658 Wiley Oakley Dr, Gatlinburg, TN 37738For SaleMLS ID #3288544, Jared Cowart. RealTracs MLS as distributed by MLS GRID
- $1,825,0005 bd7 ba4.6k sqft704 Topside Rd, Gatlinburg, TN 37738For Sale
 MLS ID #711514, Dennis W. Brooks, Mountain Home Realty. Lakeway Area AOR
 - $1,395,0004 bd6 ba3.6k sqft964 Cottage Gardens Way, Gatlinburg, TN 37738For Sale By Owner
- $999,9002 bd4 ba3.2k sqft433 Red Hawk Way, Gatlinburg, TN 37738For SaleMLS ID #1343336, Christy CJ Pace, Pace Probity Asset Management. East Tennessee Realtors
- $1,799,0006 bd6 ba2.8k sqft1276 Bavarian Way, Gatlinburg, TN 37738For SaleMLS ID #311531, Meredith Garrett. GSMAR, GSMMLS
- $1,899,9004 bd6 ba3.7k sqft2643 Dogwood Ridge Way, Sevierville, TN 37862For SaleMLS ID #3170969, Bobbi Martin. RealTracs MLS as distributed by MLS GRID
- $1,425,0004 bd4 ba2k sqft915 Stans Rd, Gatlinburg, TN 37738For SaleMLS ID #1323836, Krista DeCarmine, TN Smoky Mtn Realty. East Tennessee Realtors
- $1,199,0005 bd5 ba3.9k sqft1177 Ski View Dr, Gatlinburg, TN 37738For SaleMLS ID #3270204, Melinda Hyder. RealTracs MLS as distributed by MLS GRID
- $1,480,0004 bd5 ba3.4k sqft450 Winfield Heights Rd, Gatlinburg, TN 37738For SaleMLS ID #311995, The Jason White Team. GSMAR, GSMMLS
- $1,190,0004 bd5 ba2.9k sqft1219 Hemlock Dr, Gatlinburg, TN 37738For SaleMLS ID #1345195, Jonathan Sanders, Keller Williams West Knoxville. East Tennessee Realtors
- $1,400,0003 bd3 ba3k sqft218 Pinnacle Dr, Gatlinburg, TN 37738For SaleMLS ID #3302057, Jennie Ooten. RealTracs MLS as distributed by MLS GRID
- $1,100,0005 bd3 ba2.8k sqft531 Gatlin Dr, Gatlinburg, TN 37738For SaleMLS ID #1328940, Janet Giffee, eXp Realty, LLC. East Tennessee Realtors
- $1,249,9003 bd4 ba2.8k sqft315 N Mountain Trl, Gatlinburg, TN 37738For SaleMLS ID #3263119, Delores White. RealTracs MLS as distributed by MLS GRID
