Welcome to Moonshiner's Hideout, a stunning new 2023 log cabin that redefines luxury mountain living. Spanning 2,625 square feet, this exceptional 3-bedroom, 4-bathroom residence offers a high-end, first-class experience that goes far beyond typical builder-grade properties. Every detail in this home speaks to its superior craftsmanship, from custom-built furniture and reclaimed wood cabinetry to the luxurious finishes that ensure a restful and indulgent retreat. The grand 2nd-floor loft showcases breathtaking long-range mountain views, visible from nearly every angle, and includes an internet coffee bar, an additional work/game area, and a full-sized adult bunkhouse, perfect for relaxation and recreation. The main game room continues the theme of excellence with its moonshine-themed pool table, full-sized arcade machine, and wall entertainment, creating an inviting space for fun and leisure. Seamless outdoor living is a hallmark of this property, with wraparound decks that connect each level of the home, providing easy access from the master suite to the spa deck. The ground level features a BBQ entertainment area designed for gatherings, complemented by custom landscape lighting that enhances the charm well into the evening. Moonshiner's Hideout comes fully stocked and furnished, ready for immediate enjoyment. Whether you're seeking a personal mountain retreat or looking to expand your income portfolio, this turnkey property offers exceptional value and an unparalleled high-end escape. To explore this one-of-a-kind property or schedule a private viewing. Ask me how to get 5.5% financing.
Active
Price cut: $50K (8/25)
$1,500,000
658 Wiley Oakley Dr, Gatlinburg, TN 37738
3beds
2,625sqft
Single Family Residence, Residential
Built in 2023
0.36 Acres Lot
$-- Zestimate®
$571/sqft
$31/mo HOA
What's special
Full-sized adult bunkhouseBreathtaking long-range mountain viewsCustom-built furnitureWraparound decksCustom landscape lightingBbq entertainment areaSuperior craftsmanship
- 39 days |
- 441 |
- 13 |
Zillow last checked:
Listing updated:
Listed by:
Jared Cowart 865-640-0696,
TN Smoky Mtn Realty 865-280-2569
Source: RealTracs MLS as distributed by MLS GRID,MLS#: 3288544
Facts & features
Interior
Bedrooms & bathrooms
- Bedrooms: 3
- Bathrooms: 4
- Full bathrooms: 4
Heating
- Other
Cooling
- Central Air
Appliances
- Included: Dishwasher, Disposal, Dryer, Electric Range, Microwave, Refrigerator, Oven, Washer
Features
- Flooring: Laminate
- Basement: Partially Finished
- Number of fireplaces: 3
- Fireplace features: Electric, Wood Burning
Interior area
- Total structure area: 2,625
- Total interior livable area: 2,625 sqft
Property
Features
- Levels: Three Or More
- Stories: 2
- Patio & porch: Deck, Covered
- Pool features: Association
Lot
- Size: 0.36 Acres
- Dimensions: 150 x 137.27 IRR.
- Features: Sloped
- Topography: Sloped
Details
- Parcel number: 126BB03300000
- Special conditions: Standard
Construction
Type & style
- Home type: SingleFamily
- Architectural style: Log
- Property subtype: Single Family Residence, Residential
Materials
- Frame, Log
Condition
- New construction: No
- Year built: 2023
Utilities & green energy
- Sewer: Septic Tank
- Water: Public
- Utilities for property: Water Available
Community & HOA
Community
- Subdivision: Chalet Village North
HOA
- Has HOA: Yes
- Amenities included: Clubhouse, Playground, Pool, Tennis Court(s)
- Services included: Insurance
- HOA fee: $374 annually
Location
- Region: Gatlinburg
Financial & listing details
- Price per square foot: $571/sqft
- Tax assessed value: $741,700
- Annual tax amount: $4,391
- Date on market: 7/20/2026
Estimated market value
Not available
Estimated sales range
Not available
Not available
Price history
| Date | Event | Price |
|---|---|---|
| 8/25/2026 | Price change | $1,500,000-3.2%$571/sqft |
Source:  GSMAR, GSMMLS #310475 Report a problem GSMAR, GSMMLS #310475 Report a problem | ||
| 8/11/2026 | Price change | $1,550,000-3.1%$590/sqft |
Source: GSMAR, GSMMLS #310475 Report a problem | ||
| 7/20/2026 | Price change | $1,600,000-3%$610/sqft |
Source: GSMAR, GSMMLS #310475 Report a problem | ||
| 5/7/2026 | Price change | $1,650,000-2.9%$629/sqft |
Source: GSMAR, GSMMLS #310475 Report a problem | ||
| 3/5/2026 | Listed for sale | $1,699,000-0.1%$647/sqft |
Source: GSMAR, GSMMLS #310475 Report a problem | ||
| 9/6/2025 | Listing removed | $1,700,000-2.9%$648/sqft |
Source: GSMAR, GSMMLS #306209 Report a problem | ||
| 7/14/2025 | Price change | $1,750,000+2.9%$667/sqft |
Source:  East Tennessee Realtors #1275524 Report a problem East Tennessee Realtors #1275524 Report a problem | ||
| 7/9/2025 | Price change | $1,700,000-2.9%$648/sqft |
Source: GSMAR, GSMMLS #306209 Report a problem | ||
| 5/6/2025 | Price change | $1,750,000-5.4%$667/sqft |
Source: GSMAR, GSMMLS #306209 Report a problem | ||
| 9/5/2024 | Listed for sale | $1,850,000+12.1%$705/sqft |
Source: East Tennessee Realtors #1275524 Report a problem | ||
| 8/31/2023 | Sold | $1,650,000-13.2%$629/sqft |
Source: GSMAR, GSMMLS #256310 Report a problem | ||
| 7/27/2023 | Pending sale | $1,899,999$724/sqft |
Source: GSMAR, GSMMLS #256310 Report a problem | ||
| 7/10/2023 | Price change | $1,899,999-2.6%$724/sqft |
Source: GSMAR, GSMMLS #256310 Report a problem | ||
| 4/25/2023 | Price change | $1,949,999-2.5%$743/sqft |
Source: GSMAR, GSMMLS #256310 Report a problem | ||
| 3/20/2023 | Listed for sale | $1,999,999+3074.6%$762/sqft |
Source: GSMAR, GSMMLS #256310 Report a problem | ||
| 7/16/2020 | Sold | $63,000-13.1%$24/sqft |
Source: GSMAR, GSMMLS #227330 Report a problem | ||
| 6/11/2020 | Pending sale | $72,500$28/sqft |
Source: Colonial Real Estate, Inc. #227330 Report a problem | ||
| 3/12/2020 | Listed for sale | $72,500-63.6%$28/sqft |
Source: Colonial Real Estate, Inc. #227330 Report a problem | ||
| 12/14/2007 | Sold | $199,000$76/sqft |
Source: Public Record Report a problem | ||
Public tax history
| Year | Property taxes | Tax assessment |
|---|---|---|
| 2025 | $4,391 | $296,680 |
| 2024 | $4,391 +1658.1% | $296,680 +1658.1% |
| 2023 | $250 | $16,875 |
| 2022 | $250 | $16,875 |
| 2021 | -- | $16,875 +28.6% |
| 2020 | $244 | $13,125 |
| 2019 | $244 | $13,125 |
| 2018 | $244 +0.1% | $13,125 |
| 2017 | $244 -66.4% | $13,125 -66.4% |
| 2016 | $727 | $39,075 -15.1% |
| 2015 | -- | $46,050 +0% |
| 2014 | $751 | $46,047 |
| 2013 | $751 | $46,047 |
| 2012 | $751 | $46,047 |
| 2011 | $751 | $46,047 |
| 2010 | -- | $46,047 -3.6% |
| 2009 | $736 | $47,777 |
| 2008 | $736 | $47,777 |
| 2007 | $736 +14.9% | $47,777 |
| 2006 | $640 -19.3% | $47,777 |
| 2005 | $793 +16.9% | $47,777 +16.9% |
| 2004 | $679 +24.7% | $40,885 +9% |
| 2002 | $544 | $37,521 |
| 2001 | -- | $37,521 -75% |
| 2000 | -- | $150,082 |
Find assessor info on the county website
Monthly payment
Est. payment
Payment breakdown
Explore the cost of this home by adjusting the details. Changes won't be saved.Climate risks
Neighborhood: 37738
Getting around
1 / 100
Car-DependentNearby schools
GreatSchools rating
- 7/10Pi Beta Phi Elementary SchoolGrades: PK-6Distance: 1.3 mi
- 4/10Pigeon Forge Middle SchoolGrades: 7-9Distance: 6.4 mi
- 8/10Gatlinburg Pittman High SchoolGrades: 10-12Distance: 4.7 mi
- $1,390,0002 bd4 ba3.6k sqft706 Chestnut Dr, Gatlinburg, TN 37738For Sale

- $--0.38 acresLOT 380 Chestnut Dr, Gatlinburg, TN 37738Off Market

- $1,229,7003 bd3 ba2.8k sqft664 Wiley Oakley Dr, Gatlinburg, TN 37738Off Market
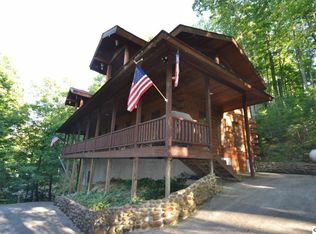
- $234,0000.46 acres652 Wiley Oakley Dr, Gatlinburg, TN 37738Sold
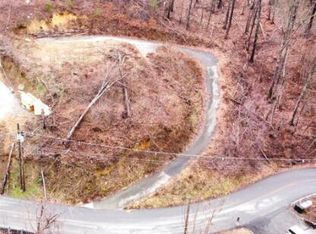
- $78,800-- bd2 ba3.2k sqft712 Chestnut Dr, Gatlinburg, TN 37738Off Market
- $602,3003 bd3 ba910 sqft717 Short Ridge, Gatlinburg, TN 37738Off Market
- $1,249,7003 bd3 ba2.4k sqft710 Wiley Oakley Dr, Gatlinburg, TN 37738Off Market
- $584,4001 bd3 ba1.7k sqft703 Short Ridge Ct, Gatlinburg, TN 37738Off Market
A local agent can set up tours, give advice and negotiate with sellers.
A local lender can help you make sure your offer is ready when you are.
Similar homes
- $1,599,9004 bd5 ba3.6k sqft711 Short Ridge Ct, Gatlinburg, TN 37738For Sale

 MLS ID #3279203, Bryce Lipsey. RealTracs MLS as distributed by MLS GRID
 - $1,250,0004 bd6 ba3.4k sqft605 Wiley Oakley Dr, Gatlinburg, TN 37738For Sale
 MLS ID #3510516, Jason White. RealTracs MLS as distributed by MLS GRID
 - $1,295,0006 bd5 ba3.2k sqft943 Crooked Ridge Rd, Gatlinburg, TN 37738For Sale
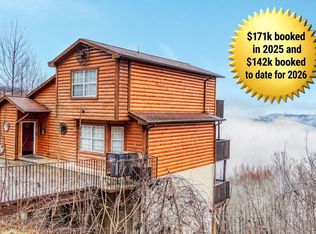 MLS ID #3276614, Steve Frye. RealTracs MLS as distributed by MLS GRID
 - $1,745,8994 bd4 ba3.8k sqft868 Cliff Branch Rd, Gatlinburg, TN 37738For Sale
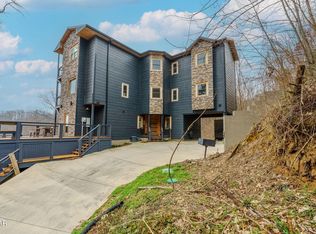 MLS ID #3278315, Patrick Dwyer. RealTracs MLS as distributed by MLS GRID
 - $1,400,0003 bd3 ba3k sqft218 Pinnacle Dr, Gatlinburg, TN 37738For SaleMLS ID #3302057, Jennie Ooten. RealTracs MLS as distributed by MLS GRID
- $1,470,0004 bd5 ba3.4k sqft450 Winfield Heights Rd, Gatlinburg, TN 37738For SaleMLS ID #3510502, Jason White. RealTracs MLS as distributed by MLS GRID
- $1,395,0004 bd6 ba3.6k sqft964 Cottage Gardens Way, Gatlinburg, TN 37738For Sale By Owner
- $1,185,0002 bd3 ba2.5k sqft1389 N Baden Dr, Gatlinburg, TN 37738For SaleMLS ID #3299702, Reagen Natho. RealTracs MLS as distributed by MLS GRID
- $849,0002 bd3 ba2.1k sqft367 Wiley Oakley Dr, Gatlinburg, TN 37738For SaleMLS ID #3263102, Joshua Hughey. RealTracs MLS as distributed by MLS GRID
- $1,675,0005 bd5 ba3.8k sqft856 & 862 Crest View Dr, Gatlinburg, TN 37738For SaleMLS ID #3269854, Gavin Schmid. RealTracs MLS as distributed by MLS GRID
- $857,0003 bd4 ba2.5k sqft815 Wattle Blossom Dr, Gatlinburg, TN 37738For Sale
 MLS ID #712224, Katelyn Warren, Century 21 Legacy GP. Lakeway Area AOR
 - $1,274,0005 bd5 ba3.6k sqft1167 Upper Alpine Way, Gatlinburg, TN 37738For SaleMLS ID #3305344, Madeline Blom. RealTracs MLS as distributed by MLS GRID
- $949,9004 bd4 ba3k sqft1318 N Baden Dr, Gatlinburg, TN 37738For SaleMLS ID #3305346, Madeline Blom. RealTracs MLS as distributed by MLS GRID
- $1,489,0004 bd5 ba3.3k sqft1118 Eagle Pointe Way, Pigeon Forge, TN 37863For SaleMLS ID #312742, Gracie Mayfield. GSMAR, GSMMLS
- $1,249,9003 bd4 ba2.8k sqft315 N Mountain Trl, Gatlinburg, TN 37738For SaleMLS ID #3263119, Delores White. RealTracs MLS as distributed by MLS GRID
- $899,0003 bd3 ba2.7k sqft809 Wattle Blossom Dr, Gatlinburg, TN 37738For SaleMLS ID #3510272, Monica Macho. RealTracs MLS as distributed by MLS GRID
- $1,049,0002 bd2 ba1.4k sqft289 Roaring Fork Rd, Gatlinburg, TN 37738For SaleMLS ID #3304401, John Carbone. RealTracs MLS as distributed by MLS GRID
- $1,350,0004 bd6 ba3.6k sqft2759 Overholt Trl, Sevierville, TN 37862For Sale
 MLS ID #1352977, John Mendoza, Realty Executives Associates. East Tennessee Realtors
 - $1,499,9004 bd6 ba3.7k sqft2643 Dogwood Ridge Way, Sevierville, TN 37862For SaleMLS ID #3170969, Bobbi Martin. RealTracs MLS as distributed by MLS GRID
- $975,0003 bd5 ba2.5k sqft1274 Bear Cub Way, Gatlinburg, TN 37738For SaleMLS ID #3304405, John Carbone. RealTracs MLS as distributed by MLS GRID
