Skip main navigation
Sold for $850,000
  • $850,000

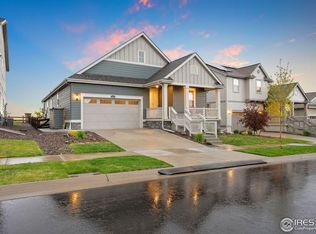
    793 Compass Drive, Erie, CO 80516

    4beds
    4,182sqft
    Single Family Residence
    Built in 2020
    6,597 Square Feet Lot
    $843,400 Zestimate®
    $203/sqft
    $3,776 Estimated rent

    Home value

    $843,400

    $784,000 - $902,000

    $3,776/mo

    Zestimate® history
    Loading
    Loading...

    Owner options

    List your home for rent

    $3,776/mo

    Rent Zestimate®

    Find your next renter with Zillow Rental Manager. Plus, with online applications, you can quickly screen prospective tenants – for free.

    Learn more

    $3,776/mo

    Rent Zestimate®

    Refinance and save

    $5,009/mo

    Est. payment

    Refinancing to a lower rate could help reduce your monthly payments and save thousands over the life of the loan.

    See today's rates

    $5,009/mo

    Est. payment

    Explore your selling options

    Work with a Zillow partner agent

    Leverage their expertise and Zillow's premium Showcase listings to get your home seen by more buyers.

    Get started

    List with your own agent

    Get your home in front of millions of buyers by listing it on Zillow.

    Learn how to do it

    Sell it yourself

    Take full control of how buyers see your home on Zillow by listing For Sale by Owner (FSBO).

    List your home

    What's special

    Gas fireplaceRaised garden plantersSerene viewsCustom-finished basementSouth-facing front porchGenerous loftLarge island
    Second Chances Don’t Come Often! Buyer couldn't close. Welcome to this spacious & spotless home in Erie’s desirable Compass neighborhood. Built in 2020, it offers over 4,100 square feet of living space, including a fully permitted finished basement, thoughtful updates, & versatile living areas throughout. The open-concept main level features a bright Great Room with vaulted ceiling, gas fireplace, and breathtaking views of farmland and a community trail. The Kitchen includes quartz countertops, a glass tile backsplash, stainless steel appliances, a large island, and walk-in pantry. A main-floor bedroom and full bath provide flexible space for guests or home office, and a cool built-in desk cubby off the Kitchen offers a convenient spot for work or study. Step out on the peaceful covered deck and discover a lovely place to start or end your day, enjoying views of open land while hummingbirds & other birds stop by! Upstairs, you’ll find a generous loft, a luxurious Primary Suite with 5-piece Bath, dual walk-in closets & serene views. A Jack-and-Jill Bath connects two secondary Bedrooms, and a third full Bath is adjacent to the loft. Lastly, a convenient upstairs Laundry Room. The custom-finished basement adds an abundance of extra space with a 150-bottle dual-zone cooler Wine-tasting Room, a Home Gym, sauna, handcrafted built-in storage, and an additional spacious living area. A Half-Bath is also included and is plumbed for a future shower. Additional highlights include: Lovely waterwise landscaping, 3-car tandem garage, Radon mitigation system, new roof (2023), Sunnova solar panels, Water-wise, dog-friendly Dog-Tuff grass in the backyard, raised garden planters and South-facing front porch. Located in the Boulder Valley School District. Close to parks, trails, playgrounds, Historic Downtown Erie, multiple golf courses, and more. Enjoy the perfect blend of comfort, space, and access—with a 20–30 minute commute to Denver, Boulder, or DIA.

    Zillow last checked:

    Listing updated:

    Listed by:

    Julie Winger 303-946-2784 juliewinger@kentwood.com,

    Kentwood Real Estate Cherry Creek,

    Keri Duffy 720-308-1585,

    Kentwood Real Estate Cherry Creek

    Bought with:

    Sarah Fader, 100100038

    Live West Realty

    Source: REcolorado as distributed by MLS GRID,MLS#: 2140338MLS Logo

    Facts & features

    Interior

    Bedrooms & bathrooms
    • Bedrooms: 4
    • Bathrooms: 5
    • Full bathrooms: 4
    • 1/2 bathrooms: 1
    • Main level bathrooms: 1
    • Main level bedrooms: 1
    Bedroom
    • Description: Convenient Main Floor Bedroom That Can Also Make A Great Office.
    • Level: Main
    • Area: 132.25 Square Feet
    • Dimensions: 11.5 x 11.5
    Bedroom
    • Description: Roomy Second Bedroom.
    • Level: Upper
    • Area: 138 Square Feet
    • Dimensions: 11.5 x 12
    Bedroom
    • Description: Spacious Third Bedroom.
    • Level: Upper
    • Area: 195.75 Square Feet
    • Dimensions: 13.5 x 14.5
    Bathroom
    • Description: Full Bath On The Main Floor.
    • Level: Main
    Bathroom
    • Description: Jack And Jill With Double Sinks.
    • Level: Upper
    Bathroom
    • Description: Additional Full Bath Off The Loft.
    • Level: Upper
    Bathroom
    • Description: 1/2 Bath In Basement Is Plumbed For A Shower If You'd Like To Add One.
    • Level: Basement
    Other
    • Description: Spacious Primary Suite With Glorious Meadow Views!
    • Level: Upper
    • Area: 271.25 Square Feet
    • Dimensions: 15.5 x 17.5
    Other
    • Description: Bright Five Piece Primary Bath With Dual Walk-In Closets!
    • Level: Upper
    • Area: 143 Square Feet
    • Dimensions: 11 x 13
    Dining room
    • Description: Open Concept Dining Area Accomadates A Large Table.
    • Level: Main
    • Area: 131.25 Square Feet
    • Dimensions: 10.5 x 12.5
    Family room
    • Description: Beautiful Finished Family Room With Custom Built-Ins And Wine Room!
    • Level: Basement
    • Area: 325 Square Feet
    • Dimensions: 12.5 x 26
    Great room
    • Description: Bright, Sunny, Awesome Great Room With Vaulted Ceiling, Fireplace, And Gorgeous Meadow Views!
    • Level: Main
    • Area: 323 Square Feet
    • Dimensions: 17 x 19
    Gym
    • Description: Fantastic Gym With Sauna.
    • Level: Basement
    • Area: 272.25 Square Feet
    • Dimensions: 16.5 x 16.5
    Kitchen
    • Description: Beautiful Chef's Kitchen With Quartz Countertops, Glass Backsplash, Stainless Appliances, Huge Island, And Pantry!
    • Level: Main
    • Area: 173.25 Square Feet
    • Dimensions: 10.5 x 16.5
    Laundry
    • Description: Convenient Upstairs Laundry Room.
    • Level: Upper
    • Area: 56 Square Feet
    • Dimensions: 7 x 8
    Loft
    • Description: This Loft Is Great For A Tv Room, Homework Area, Or Play Space. You Could Also Add A Wall To Make A 4th Bedroom Up With It's Own Full Bath.
    • Level: Upper
    • Area: 168.75 Square Feet
    • Dimensions: 12.5 x 13.5
    Office
    • Description: Wonderful Built-In Office Off The Kitchen.
    • Level: Main
    • Area: 88 Square Feet
    • Dimensions: 8 x 11
    Utility room
    • Description: Utility Room In Basement.
    • Level: Basement
    Other
    • Description: Gorgeous Custom Wine Cellar/Tasting Room.
    • Level: Basement
    • Area: 71.5 Square Feet
    • Dimensions: 6.5 x 11
    Heating
    • Forced Air, Natural Gas, Solar
    Cooling
    • Central Air
    Appliances
    • Included: Dishwasher, Disposal, Dryer, Gas Water Heater, Microwave, Range, Refrigerator, Self Cleaning Oven, Washer, Wine Cooler
    Features
    • Built-in Features, Ceiling Fan(s), Eat-in Kitchen, Entrance Foyer, Five Piece Bath, High Ceilings, Jack & Jill Bathroom, Kitchen Island, Open Floorplan, Pantry, Primary Suite, Quartz Counters, Radon Mitigation System, Sauna, Smart Thermostat, Smoke Free, Vaulted Ceiling(s), Walk-In Closet(s)
    • Flooring: Carpet, Tile, Vinyl
    • Windows: Double Pane Windows, Window Coverings
    • Basement: Finished,Full,Sump Pump
    • Number of fireplaces: 1
    • Fireplace features: Gas, Great Room
    • Common walls with other units/homes: No Common Walls
    Interior area
    • Total structure area: 4,182
    • Total interior livable area: 4,182 sqft
    • Finished area above ground: 2,907
    • Finished area below ground: 1,070

    Property

    Parking
    • Total spaces: 3
    • Parking features: Tandem
    • Attached garage spaces: 3
    Features
    • Levels: Two
    • Stories: 2
    • Patio & porch: Covered, Deck, Front Porch
    • Exterior features: Garden, Private Yard
    • Fencing: Partial
    • Has view: Yes
    • View description: Meadow
    Lot
    • Size: 6,597 sqft
    • Features: Landscaped, Level, Master Planned, Meadow, Open Space, Sprinklers In Front, Sprinklers In Rear
    Details
    • Parcel number: R0609976
    • Special conditions: Standard

    Construction

    Type & style
    • Home type: SingleFamily
    • Architectural style: Traditional
    • Property subtype: Single Family Residence
    Materials
    • Frame
    • Roof: Composition
    Condition
    • Year built: 2020
    Details
    • Builder name: Standard Pacific Homes

    Utilities & green energy

    • Sewer: Public Sewer

    Community & neighborhood

    Security
    • Security features: Carbon Monoxide Detector(s), Radon Detector, Smoke Detector(s), Video Doorbell
    Location
    • Region: Erie
    • Subdivision: Compass

    HOA & financial

    HOA
    • Has HOA: Yes
    • HOA fee: $70 monthly
    • Amenities included: Park, Playground, Trail(s)
    • Services included: Reserve Fund, Trash
    • Association name: Advance HOA
    • Association phone: 303-482-2213

    Other

    Other facts
    • Listing terms: Cash,Conventional,VA Loan
    • Ownership: Individual
    • Road surface type: Paved

    Price history

    DateEventPrice
    12/30/2025Sold$850,000-2.9%$203/sqft
    Source: REcolorado as distributed by MLS GRID #2140338 Report a problem
    12/3/2025Pending sale$875,000$209/sqft
    Source: REcolorado as distributed by MLS GRID #2140338 Report a problem
    11/5/2025Listed for sale$875,000$209/sqft
    Source: REcolorado as distributed by MLS GRID #2140338 Report a problem
    9/15/2025Pending sale$875,000$209/sqft
    Source: REcolorado as distributed by MLS GRID #2140338 Report a problem
    8/29/2025Price change$875,000-2.7%$209/sqft
    Source: REcolorado as distributed by MLS GRID #2140338 Report a problem
    7/11/2025Listed for sale$899,000+48.5%$215/sqft
    Source: REcolorado as distributed by MLS GRID #2140338 Report a problem
    11/20/2020Sold$605,580$145/sqft
    Source: Public Record Report a problem

    Public tax history

    YearProperty taxesTax assessment
    2025$9,138 +1%$57,806 -4.2%
    2024$9,051 +32%$60,327 -1%
    2023$6,856 -0.7%$60,912 +43.8%
    2022$6,906 +154.2%$42,361 -2.8%
    2021$2,717 $43,580 +163.6%
    2020$2,717 +569.6%$16,530 +5.6%
    2019$406 $15,660 +535.3%
    2018$406 $2,465

    Find assessor info on the county website

    Neighborhood: 80516

    Nearby schools

    GreatSchools rating
    Schools provided by the listing agent
    • Elementary: Meadowlark
    • Middle: Meadowlark
    • High: Centaurus
    • District: Boulder Valley RE 2

    Source: REcolorado as distributed by MLS GRID. This data may not be complete. We recommend contacting the local school district to confirm school assignments for this home.

    Get a cash offer in 3 minutes
    Find out how much your home could sell for in as little as 3 minutes with a no-obligation cash offer.
    Estimated market value
    $843,400
    Get a cash offer in 3 minutes
    Find out how much your home could sell for in as little as 3 minutes with a no-obligation cash offer.
    Estimated market value
    $843,400