Skip main navigation
Closed
  • $845,000

    793 E Highline Dr, Payson, AZ 85541

    3beds
    2,460sqft
    Single Family Residence
    Built in 2002
    2.07 Acres Lot
    $967,900 Zestimate®
    $343/sqft
    $3,958 Estimated rent

    Home value

    $967,900

    $910,000 - $1.04M

    $3,958/mo

    Zestimate® history
    Loading
    Loading...

    Owner options

    List your home for rent

    $3,958/mo

    Rent Zestimate®

    Find your next renter with Zillow Rental Manager. Plus, with online applications, you can quickly screen prospective tenants – for free.

    Learn more

    $3,958/mo

    Rent Zestimate®

    Refinance and save

    $5,204/mo

    Est. payment

    Refinancing to a lower rate could help reduce your monthly payments and save thousands over the life of the loan.

    See today's rates

    $5,204/mo

    Est. payment

    Explore your selling options

    Work with a Zillow partner agent

    Leverage their expertise and Zillow's premium Showcase listings to get your home seen by more buyers.

    Get started

    List with your own agent

    Get your home in front of millions of buyers by listing it on Zillow.

    Learn how to do it

    Sell it yourself

    Take full control of how buyers see your home on Zillow by listing For Sale by Owner (FSBO).

    List your home

    What's special

    Wood fireplacePanoramic viewsMaster suiteCovered deckDesigned split floor planBeautiful floor-to-ceiling stoneworkVaulted ceilings
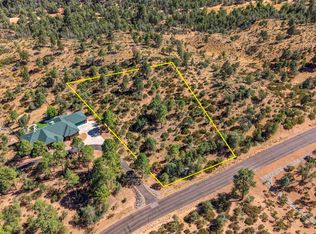
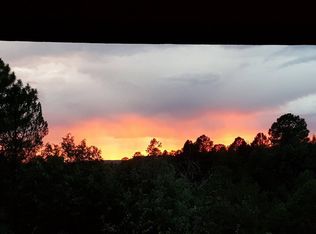
    Welcome to this stunning and expansive single-level home nestled on an impressive 2.07-acre lot in the highly sought-after subdivision of The Knolls. With 3 bedrooms, 3 bathrooms, and a spacious 2,460 sq. ft. layout, this residence offers a perfect combination of a cabin, privacy, and comfort. As you approach the property, a circular driveway and a 4-car garage provide convenience and ample parking space. The exterior of the home is surrounded by the natural beauty of the Granite Dell Mountains, creating a picturesque backdrop for the property. Additionally, the home backs to the National Forest, ensuring a sense of serenity and privacy. Step inside to discover a thoughtfully designed split floor plan, ensuring maximum privacy for the bedrooms. The living room welcomes you with vaulted ceilings and an abundance of windows that frame breathtaking views of the surrounding landscape. A wood fireplace, adorned with beautiful floor-to-ceiling stonework, adds warmth and character to the living space. The kitchen is a culinary delight, featuring granite countertops, a breakfast bar, a kitchen island with a gas cooktop, wall oven, and a convenient walk-in pantry. Whether you're entertaining guests or preparing a family meal, this kitchen is equipped with everything you need. The master suite is a luxurious retreat, offering private access to the covered deck where you can unwind and enjoy the sounds of a water feature below. The suite includes two large walk-in closets, double sinks, a private toilet room, a jetted tub, and a walk-in shower, providing a spa-like experience at home. This home also offers practicality with additional storage space in the crawl space, ensuring that your living areas remain clutter-free. The covered deck provides the perfect outdoor oasis, allowing you to soak in the panoramic views of the national forest and Granite Dell Mountains. With its perfect blend of elegance, functionality, and natural beauty, this home in The Knolls is not just a residence but a retreat that offers a lifestyle of comfort and tranquility. Come experience the allure of this beautiful property, where every detail has been carefully crafted for a truly exceptional living experience.

    Zillow last checked:

    Listing updated:

    Listed by:

    Kimberly A Anderson,

    REALTY EXECUTIVES ARIZONA TERRITORY - PAYSON 2

    Source: CAAR,MLS#: 89481MLS Logo

    Facts & features

    Interior

    Bedrooms & bathrooms
    • Bedrooms: 3
    • Bathrooms: 3
    • Full bathrooms: 2
    • 1/2 bathrooms: 1
    Heating
    • Forced Air, Propane
    Cooling
    • Central Air, Ceiling Fan(s)
    Appliances
    • Included: Dryer, Washer
    • Laundry: Laundry Room
    Features
    • No Interior Steps, Breakfast Bar, Eat-in Kitchen, Kitchen-Dining Combo, Vaulted Ceiling(s), Pantry, Walk In Pantry, Master Main Floor, Kitchen Island
    • Flooring: Carpet, Tile, Wood, Vinyl
    • Windows: Double Pane Windows
    • Has basement: No
    • Has fireplace: Yes
    • Fireplace features: Living Room, Wood Burning Stove
    Interior area
    • Total structure area: 2,460
    • Total interior livable area: 2,460 sqft

    Property

    Parking
    • Total spaces: 4
    • Parking features: Garage Door Opener, Attached, Direct Access
    • Attached garage spaces: 4
    Features
    • Levels: One
    • Stories: 1
    • Patio & porch: Covered
    • Exterior features: Storage, Dog Run
    • Spa features: Bath
    • Fencing: Chain Link
    • Has view: Yes
    • View description: Panoramic, Mountain(s)
    Lot
    • Size: 2.07 Acres
    • Features: Landscaped, Many Trees, Tall Pines on Lot, Borders USNF, Hill Top
    Details
    • Additional structures: Storage/Utility Shed
    • Parcel number: 30280059
    • Zoning: Residential
    • Other equipment: Satellite Dish

    Construction

    Type & style
    • Home type: SingleFamily
    • Architectural style: Single Level,Cabin
    • Property subtype: Single Family Residence
    Materials
    • Wood Frame, Wood Siding
    • Roof: Asphalt
    Condition
    • Year built: 2002

    Utilities & green energy

    • Water: Star Valley Water

    Community & neighborhood

    Security
    • Security features: Smoke Detector(s), Security System
    Location
    • Region: Payson
    • Subdivision: Knolls, The

    HOA & financial

    HOA
    • Has HOA: Yes
    • HOA fee: $300 annually

    Other

    Other facts
    • Listing terms: Cash,Conventional
    • Road surface type: Asphalt

    Price history

    DateEventPrice
    1/22/2024Sold$845,000-1.6%$343/sqft
    Source: CAAR #89481 Report a problem
    12/6/2023Pending sale$859,000$349/sqft
    Source: CAAR #89481 Report a problem
    11/20/2023Listed for sale$859,000+56.2%$349/sqft
    Source: CAAR #89481 Report a problem
    12/7/2018Sold$550,000$224/sqft
    Source: ARMLS #5802419 Report a problem
    10/31/2018Pending sale$550,000$224/sqft
    Source: Keller Williams Arizona Realty #5802419 Report a problem
    10/28/2018Listed for sale$550,000$224/sqft
    Source: Keller Williams Arizona Realty #5802419 Report a problem
    10/5/2018Pending sale$550,000$224/sqft
    Source: Keller Williams Arizona Realty #5802419 Report a problem
    8/3/2018Listed for sale$550,000+52.8%$224/sqft
    Source: KELLER WILLIAMS ARIZONA REALTY-At The Rim Team #78769 Report a problem
    8/22/2011Sold$360,000$146/sqft
    Source: Public Record Report a problem

    Public tax history

    YearProperty taxesTax assessment
    2026$7,211 +4.4%$92,762 +24.9%
    2025$6,907 +5.9%$74,246 -1.2%
    2024$6,523 +4.8%$75,153
    2023$6,226 +3.6%--
    2022$6,007 +2.7%--
    2021$5,846 -1.4%--
    2019$5,931 +5.2%--
    2018$5,638 +2.6%--
    2017$5,497 --
    2016$5,497 +21.1%--
    2015$4,539 --
    2014-- --
    2013-- $26,466 -5.6%
    2012-- $28,028 -34.8%
    2011-- $43,019 -13.1%
    2010-- $49,515
    2009-- --
    2008$4,872 --
    2007-- --
    2006$4,719 --
    2005-- --
    2004-- --
    2003-- --
    2002-- --

    Find assessor info on the county website

    Neighborhood: 85541

    Nearby schools

    GreatSchools rating
    Get pre-qualified for a loan
    At Zillow Home Loans, we can pre-qualify you in as little as 5 minutes with no impact to your credit score.

    An equal housing lender. NMLS #10287.