Skip main navigation
Off market
  • $330,900

    793 Queens Court Pl, Saint Peters, MO 63376

    2beds
    1,598sqft
    Condo
    Built in 2003
    -- sqft lot
    $330,900 Zestimate®
    $207/sqft
    $2,004 Estimated rent

    Home value

    $330,900

    $314,000 - $347,000

    $2,004/mo

    Zestimate® history
    Loading
    Loading...

    Owner options

    List your home for rent

    $2,004/mo

    Rent Zestimate®

    Find your next renter with Zillow Rental Manager. Plus, with online applications, you can quickly screen prospective tenants – for free.

    Learn more

    $2,004/mo

    Rent Zestimate®

    Refinance and save

    $2,314/mo

    Est. payment

    Refinancing to a lower rate could help reduce your monthly payments and save thousands over the life of the loan.

    See today's rates

    $2,314/mo

    Est. payment

    Explore your selling options

    Work with a Zillow partner agent

    Leverage their expertise and Zillow's premium Showcase listings to get your home seen by more buyers.

    Get started

    List with your own agent

    Get your home in front of millions of buyers by listing it on Zillow.

    Learn how to do it

    Sell it yourself

    Take full control of how buyers see your home on Zillow by listing For Sale by Owner (FSBO).

    List your home

    What's special

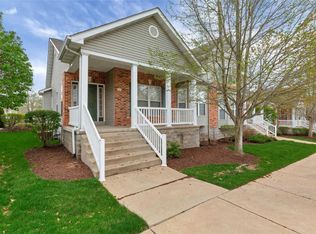
    Must view this Estate Living in the Villas of Queensbrooke. This home is loaded with extras, to many to list! Features of this home include formal entry way, sitting room with French Doors, which could be converted into an additional bedroom, pristine hardwood flooring throughout, large Master Bedroom with Bay window and a walk-in closet. Master Bath has an oversized shower, double bowl vanity and linen closet. Additional features include Main Floor Laundry, full hallway bath, open floor plan through the Great Room, Dining Room and Kitchen. Crown Molding throughout the foyer, Great Rm and Dining Rm is extremely nice feature. The Kitchen has custom cabinetry, plenty of counter-top space, one of two pantries and walks-out onto the composite private deck. The Lower Level features a rec/room, family room with fireplace, full bath, large bedroom and a play room, could be an additional bedroom. The home has a chair lift to Lower Level. Garage has a chair lift and 2nd Pantry. MUST SEE!

    This property is off market, which means it's not currently listed for sale or rent on Zillow. This may be different from what's available on other websites or public sources.

    Facts & features

    Interior

    Bedrooms & bathrooms
    • Bedrooms: 2
    • Bathrooms: 3
    • Full bathrooms: 3
    • Main level bathrooms: 2
    • Main level bedrooms: 1
    Heating
    • Forced air, Electric, Gas
    Cooling
    • Central
    Appliances
    • Included: Dishwasher, Garbage disposal, Microwave, Range / Oven
    • Laundry: Main Level
    Features
    • Walk-In Closet(s), Great Room, Living Room, GAME ROOM, Entrance Foyer, Open Floorplan, Some Window Treatmnt, Some Wood Floors, Built-In Bookcases, Special Millwork, 9' Ceilings, High Speed Conn., Bonus Room, Family Room
    • Flooring: Hardwood
    • Doors: 6 Panel Door(s), Sliding Glass Doors, Some Storm Doors
    • Windows: Insulated Windows, Some Tilt-In Windows, Bay/Bow Window, Some Window Treatmnt
    • Basement: Finished
    • Fireplace features: Gas, Family Room
    Interior area
    • Structure area source: County Records
    • Total interior livable area: 1,598 sqft
    • Finished area below ground: 1500

    Property

    Parking
    • Total spaces: 2
    • Parking features: Garage - Attached
    • Details: Accessible Route to Entry
    Accessibility
    • Accessibility features: Handicap Equipped, Stair Lift, Some Accessible Features, Accessible Central Living Area
    Features
    • Patio & porch: Deck
    • Exterior features: Vinyl
    Lot
    • Size: 4,791 Square Feet
    • Features: Sidewalks, Streetlights, Level Lot
    Details
    • Parcel number: 30010879900033B0000000
    • Special conditions: Sale

    Construction

    Type & style
    • Home type: Condo
    • Architectural style: Ranch, 1 STORY
    Materials
    • masonry
    Condition
    • Year built: 2003

    Utilities & green energy

    • Sewer: Public
    • Water: Public
    • Utilities for property: Underground Utilities

    Community & HOA

    Community
    • Security: Smoke Detector(s)
    HOA
    • Has HOA: Yes
    • Services included: Landscaping/Lawn
    • HOA fee: $230 monthly
    Location
    • Region: Saint Peters

    Financial & listing details

    • Price per square foot: $207/sqft
    • Tax assessed value: $332,170
    • Annual tax amount: $4,170

    Price history

    DateEventPrice
    8/28/2020Sold--
    Source: MARIS #20047707 Report a problem
    7/26/2020Pending sale$268,500$168/sqft
    Source: RE/MAX Results #20047707 Report a problem
    7/24/2020Price change$268,500-0.6%$168/sqft
    Source: RE/MAX Results #20047707 Report a problem
    7/15/2020Price change$270,000-3.6%$169/sqft
    Source: RE/MAX Results #20047707 Report a problem
    7/6/2020Listed for sale$280,000$175/sqft
    Source: RE/MAX Results #20047707 Report a problem

    Public tax history

    YearProperty taxesTax assessment
    2025$4,170 -1.7%$63,112 +0.6%
    2024$4,242 +0%$62,733
    2023$4,241 +17.8%$62,733 +25.9%
    2022$3,601 $49,822
    2021-- $49,822 +7.4%
    2020-- $46,382
    2019$3,227 $46,382 +11.1%
    2018$3,227 +0.7%$41,736
    2017$3,203 -5.5%$41,736 -2.3%
    2016$3,389 +0.2%$42,724
    2015$3,382 +14%$42,724 +17.4%
    2014$2,967 $36,406
    2013-- $36,406 -8%
    2012-- $39,570 -4.8%
    2011-- $41,580
    2010-- $41,580
    2009-- $41,580 -17.8%
    2008-- $50,590 -74.1%
    2007-- $195,570
    2006-- $195,570
    2005-- $195,570 +877.8%
    2004-- $20,000
    2003-- $20,000
    Find assessor info on the county website

    Neighborhood: 63376

    Nearby schools

    GreatSchools rating
    Schools provided by the listing agent
    • Elementary: Fairmount Elem.
    • Middle: Hollenbeck Middle
    • High: Francis Howell North High
    • District: Francis Howell R-III

    Source: The MLS. This data may not be complete. We recommend contacting the local school district to confirm school assignments for this home.

    Get a cash offer in 3 minutes
    Find out how much your home could sell for in as little as 3 minutes with a no-obligation cash offer.
    Estimated market value
    $330,900
    Get a cash offer in 3 minutes
    Find out how much your home could sell for in as little as 3 minutes with a no-obligation cash offer.
    Estimated market value
    $330,900