Skip main navigation
Sold for $480,000
  • $480,000

    793 Robert Street, Longmont, CO 80503

    3beds
    2,313sqft
    Townhouse
    Built in 2017
    1,502 Square Feet Lot
    $478,200 Zestimate®
    $208/sqft
    $2,715 Estimated rent

    Home value

    $478,200

    $450,000 - $507,000

    $2,715/mo

    Zestimate® history
    Loading
    Loading...

    Owner options

    List your home for rent

    $2,715/mo

    Rent Zestimate®

    Find your next renter with Zillow Rental Manager. Plus, with online applications, you can quickly screen prospective tenants – for free.

    Learn more

    $2,715/mo

    Rent Zestimate®

    Refinance and save

    $3,088/mo

    Est. payment

    Refinancing to a lower rate could help reduce your monthly payments and save thousands over the life of the loan.

    See today's rates

    $3,088/mo

    Est. payment

    Explore your selling options

    Work with a Zillow partner agent

    Leverage their expertise and Zillow's premium Showcase listings to get your home seen by more buyers.

    Get started

    List with your own agent

    Get your home in front of millions of buyers by listing it on Zillow.

    Learn how to do it

    Sell it yourself

    Take full control of how buyers see your home on Zillow by listing For Sale by Owner (FSBO).

    List your home

    What's special

    Breathtaking mountain viewsSpacious and invitingModern electric fireplaceAbundant storageUpper-level balconyMatte-black designer lightingContrasting extended island
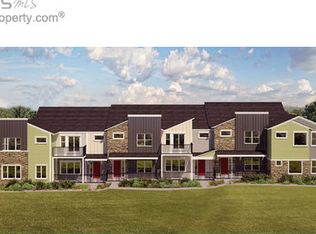
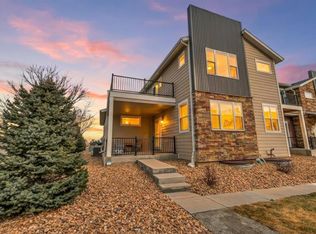
    Step inside this modern townhome and immediately feel the pull of the Rocky Mountains right from your front door. Designed with unique touches not found elsewhere in the community, this home boasts an open, light-filled layout that feels both spacious and inviting. The chef’s kitchen is a showstopper with crisp white cabinets, a contrasting extended island, granite countertops, soft gray subway tile, matte-black designer lighting, and a stainless-steel farm-style sink and appliances. A custom double-door pantry keeps all your essentials organized and within reach. Warm hardwood floors flow across the main level while crown molding adds an extra touch of elegance. Thoughtful interior lighting on every floor keeps the space bright, and the modern electric fireplace makes cozy evenings effortless. Upstairs, choose between two incredible suites, each featuring large walk-in closets and spa-inspired bathrooms with upgraded tile and double vanities. Step out onto the upper-level balcony to soak in breathtaking mountain views or breeze through laundry in the conveniently located upstairs laundry room with built-in shelving. The finished basement with high ceilings and multiple windows provides a versatile space perfect as a third bedroom with an ensuite or a large recreation area. Enjoy crisp, clean water every day thanks to the advanced water filtration and softening system. With abundant storage and a two-car garage, there’s room for all your gear. Beyond your doorstep, the neighborhood offers excellent schools and direct access to the 23-acre Dry Creek Park, complete with trails, disc golf, picnic spots, playgrounds, and even a sledding hill. You’re also just minutes from shopping, dining, cinema, Whole Foods, and more, making this home the perfect blend of comfort, style, and convenience.

    Zillow last checked:

    Listing updated:

    Listed by:

    Annie Foushee 303-803-2611 Annie.Foushee@redfin.com,

    Redfin Corporation

    Bought with:

    Hannah Clark, 100110329

    Compass - Denver

    Tanya Lores, 100089602

    Compass - Denver

    Source: REcolorado as distributed by MLS GRID,MLS#: 4319112MLS Logo

    Facts & features

    Interior

    Bedrooms & bathrooms
    • Bedrooms: 3
    • Bathrooms: 4
    • Full bathrooms: 2
    • 3/4 bathrooms: 1
    • 1/2 bathrooms: 1
    • Main level bathrooms: 1
    Bedroom
    • Description: Carpet, Ceiling Fan, Ensuite Bathroom, Walk-In Closet
    • Level: Upper
    • Area: 272 Square Feet
    • Dimensions: 17 x 16
    Bedroom
    • Description: Carpet, Ceiling Fan, Private Balcony With Mountain Views, Walk-In Closet With Direct Access To Laundry Room, Ensuite Bathroom
    • Features: Primary Suite
    • Level: Upper
    • Area: 238 Square Feet
    • Dimensions: 17 x 14
    Bedroom
    • Description: Carpet, Egress Windows, Walk-In Closet, Conforming
    • Features: Primary Suite
    • Level: Basement
    • Area: 340 Square Feet
    • Dimensions: 17 x 20
    Bathroom
    • Description: Hardwood Flooring
    • Level: Main
    • Area: 25 Square Feet
    • Dimensions: 5 x 5
    Bathroom
    • Description: Tile Flooring, Dual Sinks, Granite Countertop
    • Features: En Suite Bathroom
    • Level: Upper
    • Area: 81 Square Feet
    • Dimensions: 9 x 9
    Bathroom
    • Description: Tile Flooring, Dual Sinks, Granite Countertop, Step-In Shower
    • Features: En Suite Bathroom, Primary Suite
    • Level: Upper
    • Area: 81 Square Feet
    • Dimensions: 9 x 9
    Bathroom
    • Description: Tile Flooring, Granite Countertop
    • Features: En Suite Bathroom
    • Level: Basement
    • Area: 45 Square Feet
    • Dimensions: 5 x 9
    Kitchen
    • Description: Hardwood Flooring, Granite Countertops, Stainless Steel Appliances, Island
    • Level: Main
    • Area: 208 Square Feet
    • Dimensions: 13 x 16
    Laundry
    • Description: Tile Flooring, Side By Side Washer And Dryer
    • Level: Upper
    • Area: 72 Square Feet
    • Dimensions: 8 x 9
    Living room
    • Description: Hardwood Flooring, Fireplace
    • Level: Main
    • Area: 340 Square Feet
    • Dimensions: 17 x 20
    Heating
    • Forced Air
    Cooling
    • Central Air
    Appliances
    • Included: Dishwasher, Disposal, Dryer, Oven, Range, Refrigerator, Washer, Water Softener
    Features
    • Ceiling Fan(s), Five Piece Bath, Granite Counters, High Ceilings, Kitchen Island, Open Floorplan, Primary Suite, Walk-In Closet(s)
    • Flooring: Carpet, Tile, Wood
    • Basement: Finished
    • Number of fireplaces: 1
    • Fireplace features: Electric
    • Common walls with other units/homes: 2+ Common Walls
    Interior area
    • Total structure area: 2,313
    • Total interior livable area: 2,313 sqft
    • Finished area above ground: 1,672
    • Finished area below ground: 473

    Property

    Parking
    • Total spaces: 2
    • Parking features: Garage - Attached
    • Attached garage spaces: 2
    Features
    • Levels: Two
    • Stories: 2
    • Patio & porch: Front Porch
    • Exterior features: Balcony
    • Has view: Yes
    • View description: Mountain(s)
    Lot
    • Size: 1,502 Square Feet
    Details
    • Parcel number: R0603431
    • Special conditions: Standard

    Construction

    Type & style
    • Home type: Townhouse
    • Property subtype: Townhouse
    • Attached to another structure: Yes
    Materials
    • Frame, Stone
    • Roof: Composition
    Condition
    • Year built: 2017

    Utilities & green energy

    • Sewer: Public Sewer
    • Water: Public
    • Utilities for property: Electricity Connected, Natural Gas Connected

    Community & HOA

    Community
    • Subdivision: St Vrain
    HOA
    • Has HOA: Yes
    • Amenities included: Park, Trail(s)
    • Services included: Reserve Fund, Maintenance Grounds, Maintenance Structure, Recycling, Road Maintenance, Sewer, Snow Removal, Trash, Water
    • HOA fee: $310 monthly
    • HOA name: Silver Meadows HOA
    • HOA phone: 303-482-2213
    Location
    • Region: Longmont

    Financial & listing details

    • Price per square foot: $208/sqft
    • Tax assessed value: $619,700
    • Annual tax amount: $3,583
    • Date on market: 3/10/2026
    • Listing terms: Cash,Conventional,FHA,VA Loan
    • Exclusions: None
    • Ownership: Individual
    • Electric utility on property: Yes

    Price history

    DateEventPrice
    5/22/2026Sold$480,000-2%$208/sqft
    Source: REcolorado as distributed by MLS GRID #4319112 Report a problem
    5/6/2026Pending sale$490,000$212/sqft
    Source: REcolorado as distributed by MLS GRID #4319112 Report a problem
    5/1/2026Price change$490,000-2%$212/sqft
    Source: REcolorado as distributed by MLS GRID #4319112 Report a problem
    4/9/2026Price change$500,000-1%$216/sqft
    Source: REcolorado as distributed by MLS GRID #4319112 Report a problem
    3/22/2026Price change$505,000-4.7%$218/sqft
    Source: REcolorado as distributed by MLS GRID #4319112 Report a problem
    3/10/2026Listed for sale$530,000+6%$229/sqft
    Source: REcolorado as distributed by MLS GRID #4319112 Report a problem
    7/26/2021Sold$500,000+11.9%$216/sqft
    Source: Public Record Report a problem
    4/27/2018Sold$446,978+11.5%$193/sqft
    Source: Public Record Report a problem
    12/5/2016Listing removed$401,000$173/sqft
    Source: DFH Colorado Realty LLC #804092 Report a problem
    10/4/2016Listed for sale$401,000$173/sqft
    Source: DFH Colorado Realty LLC #804092 Report a problem

    Public tax history

    YearProperty taxesTax assessment
    2025$3,583 +1.4%$38,731 -5.9%
    2024$3,534 +5.4%$41,145 -1%
    2023$3,352 -1.3%$41,543 +22.6%
    2022$3,395 +5.6%$33,874 -2.8%
    2021$3,216 $34,849 +5.3%
    2020$3,216 +42.5%$33,105
    2019$2,257 $33,105 +39.3%
    2018$2,257 $23,760 +86.2%
    2017$2,257 +213.1%$12,760 +69.2%
    2016$721 +4.9%$7,540 +113.8%
    2015$687 $3,527
    Find assessor info on the county website

    Neighborhood: 80503

    Nearby schools

    GreatSchools rating
    Schools provided by the listing agent
    • Elementary: Eagle Crest
    • Middle: Altona
    • High: Silver Creek
    • District: St. Vrain Valley RE-1J

    Source: REcolorado as distributed by MLS GRID. This data may not be complete. We recommend contacting the local school district to confirm school assignments for this home.

    Get a cash offer in 3 minutes
    Find out how much your home could sell for in as little as 3 minutes with a no-obligation cash offer.
    Estimated market value
    $478,200
    Get a cash offer in 3 minutes
    Find out how much your home could sell for in as little as 3 minutes with a no-obligation cash offer.
    Estimated market value
    $478,200