Skip main navigation
Sold for $475,500
  • $475,500

    821 Robert St, Longmont, CO 80503

    2beds
    2,348sqft
    Townhouse
    Built in 2017
    1,502 Square Feet Lot
    $470,700 Zestimate®
    $203/sqft
    $2,746 Estimated rent

    Home value

    $470,700

    $438,000 - $508,000

    $2,746/mo

    Zestimate® history
    Loading
    Loading...

    Owner options

    List your home for rent

    $2,746/mo

    Rent Zestimate®

    Find your next renter with Zillow Rental Manager. Plus, with online applications, you can quickly screen prospective tenants – for free.

    Learn more

    $2,746/mo

    Rent Zestimate®

    Refinance and save

    $3,074/mo

    Est. payment

    Refinancing to a lower rate could help reduce your monthly payments and save thousands over the life of the loan.

    See today's rates

    $3,074/mo

    Est. payment

    Explore your selling options

    Work with a Zillow partner agent

    Leverage their expertise and Zillow's premium Showcase listings to get your home seen by more buyers.

    Get started

    List with your own agent

    Get your home in front of millions of buyers by listing it on Zillow.

    Learn how to do it

    Sell it yourself

    Take full control of how buyers see your home on Zillow by listing For Sale by Owner (FSBO).

    List your home

    What's special

    Gorgeous mountain viewsLarge islandStainless appliancesLarge laundry areaDouble primary bedroomsOpen concept
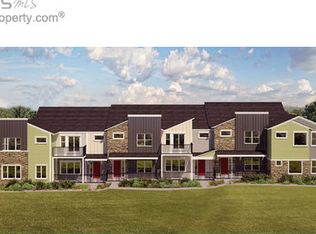
    New Price- You have to check out this place- fabulous location and very lightly lived in 1 owner townhome. Every day is a good day at 821 Robert Street especially when you wake up to this gorgeous view! Home features luxury vinyl plank flooring on the entire main floor, super open concept, well appointed chefs kitchen with stainless appliances, large island-perfect for entertaining, gorgeous mountain views from every window and double primary bedrooms with attached on suite(s)! Large laundry area is conveniently located upstairs and basement is a blank slate and is ready for your creative touches! This place is a true Gem- Schedule your showing today!

    Zillow last checked:

    Listing updated:

    Listed by:

    Kit Magley 303-651-3939,

    RE/MAX Alliance-Longmont

    Bought with:

    Tavri Gipson, 100083164

    Kentwood RE Cherry Creek

    Source: IRES as distributed by MLS GRID,MLS#: 1024092MLS Logo

    Facts & features

    Interior

    Bedrooms & bathrooms
    • Bedrooms: 2
    • Bathrooms: 3
    • Full bathrooms: 2
    • 1/2 bathrooms: 1
    • Main level bathrooms: 1
    Primary bedroom
    • Description: Carpet
    • Features: 5 Piece Primary Bath
    • Level: Upper
    • Area: 196 Square Feet
    • Dimensions: 14 x 14
    Bedroom 2
    • Description: Carpet
    • Level: Upper
    • Area: 256 Square Feet
    • Dimensions: 16 x 16
    Kitchen
    • Description: Luxury Vinyl
    • Level: Main
    • Area: 208 Square Feet
    • Dimensions: 13 x 16
    Laundry
    • Description: Tile
    • Level: Upper
    • Area: 56 Square Feet
    • Dimensions: 7 x 8
    Living room
    • Description: Luxury Vinyl
    • Level: Main
    • Area: 500 Square Feet
    • Dimensions: 25 x 20
    Heating
    • Forced Air
    Cooling
    • Central Air, Ceiling Fan(s)
    Appliances
    • Included: Gas Range, Self Cleaning Oven, Dishwasher, Refrigerator, Washer, Dryer, Microwave, Disposal
    Features
    • Eat-in Kitchen, Cathedral Ceiling(s), Open Floorplan, Walk-In Closet(s), Kitchen Island, Two Primary Suites, High Ceilings, Split Bedroom Plan
    • Windows: Window Coverings
    • Basement: Full,Unfinished
    Interior area
    • Total structure area: 1,672
    • Total interior livable area: 2,348 sqft
    • Finished area above ground: 1,672

    Property

    Parking
    • Total spaces: 2
    • Parking features: Attached
    • Attached garage spaces: 2
    • Details: Attached
    Accessibility
    • Accessibility features: Level Lot
    Features
    • Levels: Two
    • Stories: 2
    • Exterior features: Balcony
    • Has view: Yes
    • View description: Mountain(s)
    Lot
    • Size: 1,502 Square Feet
    Details
    • Parcel number: R0603426
    • Zoning: RES
    • Special conditions: Private Owner

    Construction

    Type & style
    • Home type: Townhouse
    • Architectural style: Contemporary
    • Property subtype: Townhouse
    • Attached to another structure: Yes
    Materials
    • Frame, Stone
    • Roof: Composition
    Condition
    • New construction: No
    • Year built: 2017

    Utilities & green energy

    • Electric: City
    • Gas: XCEL
    • Water: City
    • Utilities for property: Natural Gas Available, Electricity Available, Cable Available, High Speed Avail

    Community & HOA

    Community
    • Features: Park
    • Subdivision: Silver Meadows
    HOA
    • Has HOA: Yes
    • Services included: Trash, Snow Removal, Maintenance Grounds, Management, Exterior Maintenance, Water, Insurance, Sewer
    • HOA fee: $300 monthly
    • HOA name: Silver Meadows
    Location
    • Region: Longmont

    Financial & listing details

    • Price per square foot: $203/sqft
    • Tax assessed value: $600,500
    • Annual tax amount: $3,403
    • Date on market: 1/6/2025
    • Listing terms: Cash,Conventional,FHA,VA Loan
    • Exclusions: Sellers Personal Possessions/Staging items
    • Electric utility on property: Yes

    Price history

    DateEventPrice
    4/30/2025Sold$475,500-2.8%$203/sqft
    Source: IRES as distributed by MLS GRID #1024092 Report a problem
    4/21/2025Pending sale$489,000$208/sqft
    Source: REcolorado as distributed by MLS GRID #1782376 Report a problem
    4/19/2025Price change$489,000-3.9%$208/sqft
    Source: IRES as distributed by MLS GRID #1024092 Report a problem
    2/27/2025Price change$509,000-1.9%$217/sqft
    Source: IRES as distributed by MLS GRID #1024092 Report a problem
    1/6/2025Listed for sale$519,000-2.1%$221/sqft
    Source: IRES as distributed by MLS GRID #1024092 Report a problem
    4/26/2023Listing removed--
    Source: IRES as distributed by MLS GRID #985148 Report a problem
    4/11/2023Listed for sale$529,900+27.6%$226/sqft
    Source: IRES as distributed by MLS GRID #985148 Report a problem
    3/29/2023Listing removed--
    Source: Zillow Rentals Report a problem
    3/15/2023Listed for rent$2,500$1/sqft
    Source: Zillow Rentals Report a problem
    1/2/2018Sold$415,123+2.9%$177/sqft
    Source: Public Record Report a problem
    5/1/2017Listing removed$403,500$172/sqft
    Source: DFH Colorado Realty LLC #807696 Report a problem
    12/5/2016Listed for sale$403,500$172/sqft
    Source: DFH Colorado Realty LLC #807696 Report a problem

    Public tax history

    YearProperty taxesTax assessment
    2025$3,450 +1.4%$37,531 -5.6%
    2024$3,403 +5%$39,751 -1%
    2023$3,242 -1.3%$40,136 +22.5%
    2022$3,284 +5%$32,762 -2.8%
    2021$3,129 $33,705 +4.6%
    2020$3,129 +13.8%$32,211
    2019$2,749 $32,211 +11.3%
    2018$2,749 $28,944 +126.8%
    2017$2,749 +281.5%$12,760 +69.2%
    2016$721 +4.9%$7,540 +113.8%
    2015$687 $3,527
    Find assessor info on the county website

    Neighborhood: 80503

    Nearby schools

    GreatSchools rating
    Schools provided by the listing agent
    • Elementary: Eagle Crest
    • Middle: Altona
    • High: Silver Creek

    Source: IRES as distributed by MLS GRID. This data may not be complete. We recommend contacting the local school district to confirm school assignments for this home.

    Get a cash offer in 3 minutes
    Find out how much your home could sell for in as little as 3 minutes with a no-obligation cash offer.
    Estimated market value
    $470,700
    Get a cash offer in 3 minutes
    Find out how much your home could sell for in as little as 3 minutes with a no-obligation cash offer.
    Estimated market value
    $470,700