Skip main navigation
Sold for $510,000
  • $510,000

    837 Robert St, Longmont, CO 80503

    4beds
    2,122sqft
    Condominium
    Built in 2017
    -- sqft lot
    $516,300 Zestimate®
    $240/sqft
    $2,941 Estimated rent

    Home value

    $516,300

    $490,000 - $542,000

    $2,941/mo

    Zestimate® history
    Loading
    Loading...

    Owner options

    List your home for rent

    $2,941/mo

    Rent Zestimate®

    Find your next renter with Zillow Rental Manager. Plus, with online applications, you can quickly screen prospective tenants – for free.

    Learn more

    $2,941/mo

    Rent Zestimate®

    Refinance and save

    $3,283/mo

    Est. payment

    Refinancing to a lower rate could help reduce your monthly payments and save thousands over the life of the loan.

    See today's rates

    $3,283/mo

    Est. payment

    Explore your selling options

    Work with a Zillow partner agent

    Leverage their expertise and Zillow's premium Showcase listings to get your home seen by more buyers.

    Get started

    List with your own agent

    Get your home in front of millions of buyers by listing it on Zillow.

    Learn how to do it

    Sell it yourself

    Take full control of how buyers see your home on Zillow by listing For Sale by Owner (FSBO).

    List your home

    What's special

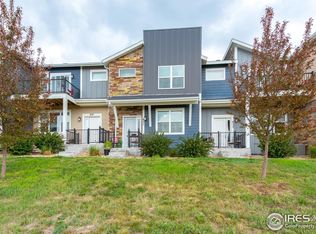
    Welcome to this stunning modern townhome with mountain views! This exquisite 4-bedroom, 4-bathroom 2-car garage home boasts a spacious open floor plan that is perfect for entertaining and comfortable living. As you step inside, you will be greeted by the bright and airy living area, featuring large windows that fill the space with natural light and offer breathtaking views of the majestic mountains. The well-appointed kitchen is a chef's dream, complete with high-end appliances, sleek countertops, and ample storage space.The master bedroom is a true retreat, with a private balcony where you can enjoy your morning coffee while taking in the scenic beauty of the surrounding mountains. The attached bathroom is elegantly designed and features modern fixtures and finishes.This townhome also offers a finished basement, providing additional living space that can be used as a media room, home office, or guest suite. The possibilities are endless!Other notable features of this home include a 2-car garage, perfect for parking and extra storage, and a beautifully landscaped front patio where you can relax and unwind.Located in a desirable neighborhood, this townhome offers the perfect blend of modern living and natural beauty. Don't miss out on the opportunity to make this your dream home! Contact us today to schedule a private showing

    Zillow last checked:

    Listing updated:

    Listed by:

    The Wise Team staff@thewiseteam.com,

    1st Realty Associates Inc

    Bought with:

    Heather Brandt, 100005058

    Heather Brandt

    Source: IRES as distributed by MLS GRID,MLS#: 1009648MLS Logo

    Facts & features

    Interior

    Bedrooms & bathrooms
    • Bedrooms: 4
    • Bathrooms: 4
    • Full bathrooms: 3
    • 1/2 bathrooms: 1
    • Main level bathrooms: 1
    Primary bedroom
    • Description: Carpet
    • Features: Full Primary Bath
    • Level: Upper
    • Area: 168 Square Feet
    • Dimensions: 12 x 14
    Bedroom 2
    • Description: Carpet
    • Level: Basement
    • Area: 240 Square Feet
    • Dimensions: 15 x 16
    Bedroom 3
    • Description: Carpet
    • Level: Upper
    • Area: 130 Square Feet
    • Dimensions: 10 x 13
    Bedroom 4
    • Description: Carpet
    • Level: Upper
    • Area: 110 Square Feet
    • Dimensions: 10 x 11
    Family room
    • Description: Laminate
    • Level: Main
    • Area: 196 Square Feet
    • Dimensions: 14 x 14
    Kitchen
    • Description: Laminate
    • Level: Main
    • Area: 272 Square Feet
    • Dimensions: 16 x 17
    Heating
    • Forced Air
    Appliances
    • Included: Electric Range, Dishwasher, Refrigerator, Washer, Dryer, Microwave, Disposal
    Features
    • Eat-in Kitchen, Open Floorplan, Pantry, Walk-In Closet(s)
    • Basement: Partially Finished,Sump Pump
    Interior area
    • Total structure area: 1,544
    • Total interior livable area: 2,122 sqft
    • Finished area above ground: 1,544

    Property

    Parking
    • Total spaces: 2
    • Parking features: Garage - Attached
    • Attached garage spaces: 2
    • Details: Attached
    Features
    • Levels: Two
    • Stories: 2
    • Patio & porch: Patio
    • Exterior features: Balcony
    • Has view: Yes
    • View description: Mountain(s), Hills, Plains View
    Lot
    • Size: 0.30 Acres
    • Features: Paved
    Details
    • Parcel number: R0603422
    • Zoning: RES
    • Special conditions: Private Owner

    Construction

    Type & style
    • Home type: Condo
    • Architectural style: Contemporary
    • Property subtype: Condominium
    • Attached to another structure: Yes
    Materials
    • Frame, Stone, Composition
    • Foundation: Slab
    • Roof: Composition
    Condition
    • New construction: No
    • Year built: 2017

    Utilities & green energy

    • Electric: City
    • Gas: Xcel Energy
    • Sewer: Public Sewer
    • Water: City
    • Utilities for property: Natural Gas Available, Electricity Available, Cable Available
    Green energy
    • Energy efficient items: Windows

    Community & neighborhood

    Community
    • Community features: Unknown
    Location
    • Region: Longmont
    • Subdivision: St Vrain High School 4

    HOA & financial

    HOA
    • Has HOA: Yes
    • HOA fee: $300 monthly
    • Services included: Snow Removal, Exterior Maintenance, Water, Insurance, Sewer
    • Association name: Silver Meadows Hoa
    • Association phone: 303-482-2213

    Other

    Other facts
    • Listing terms: Cash,Conventional,FHA,VA Loan
    • Road surface type: Asphalt

    Price history

    DateEventPrice
    7/10/2024Sold$510,000-2.9%$240/sqft
    Source: IRES as distributed by MLS GRID #1009648 Report a problem
    6/13/2024Pending sale$525,000$247/sqft
    Source: REcolorado as distributed by MLS GRID #IR1009648 Report a problem
    5/16/2024Listed for sale$525,000-2.8%$247/sqft
    Source: IRES as distributed by MLS GRID #1009648 Report a problem
    5/13/2024Listing removed--
    Source: IRES as distributed by MLS GRID #1006575 Report a problem
    4/25/2024Price change$540,000-1.8%$254/sqft
    Source: IRES as distributed by MLS GRID #1006575 Report a problem
    4/5/2024Listed for sale$550,000-1.8%$259/sqft
    Source: IRES as distributed by MLS GRID #1006575 Report a problem
    4/1/2024Listing removed--
    Source: IRES as distributed by MLS GRID #1003328 Report a problem
    3/19/2024Price change$560,000-1.8%$264/sqft
    Source: IRES as distributed by MLS GRID #1003328 Report a problem
    3/4/2024Price change$570,000-2.6%$269/sqft
    Source: IRES as distributed by MLS GRID #1003328 Report a problem
    2/16/2024Listed for sale$585,000+17.1%$276/sqft
    Source: IRES as distributed by MLS GRID #1003328 Report a problem
    8/30/2021Sold$499,500+6.8%$235/sqft
    Source: Public Record Report a problem
    3/24/2021Listing removed--
    Source: Owner Report a problem
    6/9/2020Listing removed$2,500$1/sqft
    Source: Owner Report a problem
    5/15/2020Price change$2,500-3.8%$1/sqft
    Source: Owner Report a problem
    3/31/2020Price change$2,600-3.7%$1/sqft
    Source: Owner Report a problem
    3/30/2020Listed for rent$2,700+14.9%$1/sqft
    Source: Owner Report a problem
    6/13/2018Listing removed$2,350$1/sqft
    Source: Owner Report a problem
    5/17/2018Price change$2,350-9.6%$1/sqft
    Source: Owner Report a problem
    5/8/2018Sold$467,500-5.6%$220/sqft
    Source: Public Record Report a problem
    5/6/2018Listed for rent$2,600$1/sqft
    Source: Owner Report a problem
    3/21/2018Pending sale$494,990$233/sqft
    Source: DFH Colorado Realty LLC #4488759 Report a problem
    1/26/2018Price change$494,990+7.6%$233/sqft
    Source: DFH Colorado Realty LLC #4488759 Report a problem
    1/6/2018Price change$459,990+1.1%$217/sqft
    Source: DFH Colorado Realty LLC #4488759 Report a problem
    10/5/2017Listed for sale$454,990$214/sqft
    Source: DFH Colorado Realty LLC #4488759 Report a problem

    Public tax history

    YearProperty taxesTax assessment
    2025$3,578 +1.4%$38,794 -5.6%
    2024$3,529 +11.9%$41,091 -1%
    2023$3,155 -1.3%$41,490 +30.1%
    2022$3,196 +5.1%$31,880 -2.8%
    2021$3,041 $32,797 +4.8%
    2020$3,041 +104.9%$31,303
    2019$1,484 $31,303 +100.4%
    2018$1,484 $15,624 +22.4%
    2017$1,484 +105.9%$12,760 +69.2%
    2016$721 +4.9%$7,540 +113.8%
    2015$687 $3,527

    Find assessor info on the county website

    Neighborhood: 80503

    Nearby schools

    GreatSchools rating
    Schools provided by the listing agent
    • Elementary: Eagle Crest
    • Middle: Altona
    • High: Silver Creek

    Source: IRES as distributed by MLS GRID. This data may not be complete. We recommend contacting the local school district to confirm school assignments for this home.

    Get a cash offer in 3 minutes
    Find out how much your home could sell for in as little as 3 minutes with a no-obligation cash offer.
    Estimated market value
    $516,300
    Get a cash offer in 3 minutes
    Find out how much your home could sell for in as little as 3 minutes with a no-obligation cash offer.
    Estimated market value
    $516,300