Skip main navigation
Sold for $614,040
  • $614,040

    841 Robert St, Longmont, CO 80503

    4beds
    3,217sqft
    Townhouse
    Built in 2017
    1,748 Square Feet Lot
    $611,300 Zestimate®
    $191/sqft
    $3,356 Estimated rent

    Home value

    $611,300

    $569,000 - $654,000

    $3,356/mo

    Zestimate® history
    Loading
    Loading...

    Owner options

    List your home for rent

    $3,356/mo

    Rent Zestimate®

    Find your next renter with Zillow Rental Manager. Plus, with online applications, you can quickly screen prospective tenants – for free.

    Learn more

    $3,356/mo

    Rent Zestimate®

    Refinance and save

    $3,894/mo

    Est. payment

    Refinancing to a lower rate could help reduce your monthly payments and save thousands over the life of the loan.

    See today's rates

    $3,894/mo

    Est. payment

    Explore your selling options

    Work with a Zillow partner agent

    Leverage their expertise and Zillow's premium Showcase listings to get your home seen by more buyers.

    Get started

    List with your own agent

    Get your home in front of millions of buyers by listing it on Zillow.

    Learn how to do it

    Sell it yourself

    Take full control of how buyers see your home on Zillow by listing For Sale by Owner (FSBO).

    List your home

    What's special

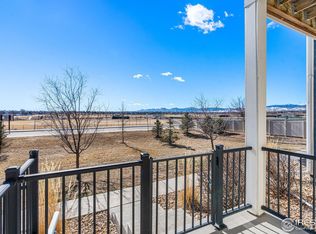
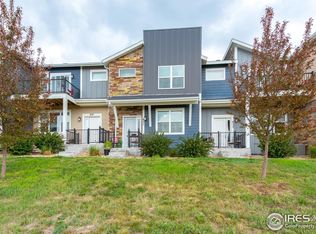
    SELLER WILL GIVE UP TO A 3% CONCESSION FOR A RATE BUY DOWN OR FOR UPDATES WITH ACCEPTABLE OFFER. Enjoy unobstructed mountain and open space views of the Front and Back Range, Flatirons, and Haystack Mountain from this beautifully designed townhome, surrounded on three sides by open space. Featuring dual primary suites-one on the main level and another upstairs-this versatile layout is ideal for multigenerational living or guest accommodations. The stylish kitchen boasts granite countertops, stainless steel appliances, a gas range, and a large center island that flows into the open living and dining areas filled with natural light. The spacious unfinished basement with tall ceilings offers endless potential for a gym, recreation room, or additional living space. Additional highlights include an attached two-car garage, window coverings, air conditioning, and a tankless water heater. Perfect for outdoor enthusiasts, enjoy miles of scenic trails right outside your door, all just minutes from Boulder's dining, shopping, and vibrant city life.

    Zillow last checked:

    Listing updated:

    Listed by:

    Christopher Martinez 303-651-3939,

    RE/MAX Alliance-Longmont

    Bought with:

    Margaret Knollenberg, 100090664

    Pro Alliance Elite

    Source: IRES as distributed by MLS GRID,MLS#: 1049340MLS Logo

    Facts & features

    Interior

    Bedrooms & bathrooms
    • Bedrooms: 4
    • Bathrooms: 4
    • Full bathrooms: 2
    • 3/4 bathrooms: 1
    • 1/2 bathrooms: 1
    • Main level bathrooms: 2
    Primary bedroom
    • Description: Carpet
    • Features: Full Primary Bath
    • Level: Upper
    • Area: 351 Square Feet
    • Dimensions: 13 x 27
    Bedroom 2
    • Description: Carpet
    • Level: Main
    • Area: 240 Square Feet
    • Dimensions: 15 x 16
    Bedroom 3
    • Description: Carpet
    • Level: Upper
    • Area: 160 Square Feet
    • Dimensions: 10 x 16
    Bedroom 4
    • Description: Carpet
    • Level: Upper
    • Area: 160 Square Feet
    • Dimensions: 10 x 16
    Kitchen
    • Description: Wood
    • Level: Main
    • Area: 168 Square Feet
    • Dimensions: 12 x 14
    Laundry
    • Description: Tile
    • Level: Upper
    • Area: 42 Square Feet
    • Dimensions: 6 x 7
    Living room
    • Description: Wood
    • Level: Main
    • Area: 420 Square Feet
    • Dimensions: 20 x 21
    Heating
    • Forced Air
    Cooling
    • Central Air
    Appliances
    • Included: Gas Range, Dishwasher, Refrigerator, Microwave
    • Laundry: Washer/Dryer Hookup
    Features
    • Eat-in Kitchen, Open Floorplan, Pantry, Walk-In Closet(s), Kitchen Island
    • Flooring: Wood
    • Basement: Full,Unfinished
    Interior area
    • Total structure area: 2,093
    • Total interior livable area: 3,217 sqft
    • Finished area above ground: 2,093

    Property

    Parking
    • Total spaces: 2
    • Parking features: Attached
    • Attached garage spaces: 2
    • Details: Attached
    Accessibility
    • Accessibility features: Level Lot, Main Floor Bath, Accessible Bedroom
    Features
    • Levels: Two
    • Stories: 2
    • Patio & porch: Patio, Deck
    • Exterior features: Balcony
    • Fencing: Fenced
    • Has view: Yes
    • View description: Mountain(s), Hills
    Lot
    • Size: 1,748 Square Feet
    • Features: Level, Abuts Public Open Space, City Limits, Paved, Curbs, Gutters, Sidewalks
    Details
    • Parcel number: R0603423
    • Zoning: SFR
    • Special conditions: Private Owner

    Construction

    Type & style
    • Home type: Townhouse
    • Architectural style: Contemporary
    • Property subtype: Townhouse
    • Attached to another structure: Yes
    Materials
    • Frame
    • Roof: Composition
    Condition
    • New construction: No
    • Year built: 2017

    Utilities & green energy

    • Electric: City
    • Gas: Xcel
    • Sewer: Public Sewer
    • Water: City
    • Utilities for property: Natural Gas Available, Electricity Available

    Community & HOA

    Community
    • Features: Park, Trail(s)
    • Security: Fire Alarm
    • Subdivision: St Vrain High School 4
    HOA
    • Has HOA: Yes
    • Services included: Common Amenities, Snow Removal, Maintenance Grounds, Management, Water, Insurance, Sewer
    • HOA fee: $300 monthly
    • HOA name: Silver Meadows Hoa
    • HOA phone: 303-482-2213
    Location
    • Region: Longmont

    Financial & listing details

    • Price per square foot: $191/sqft
    • Tax assessed value: $694,000
    • Annual tax amount: $4,070
    • Date on market: 1/10/2026
    • Listing terms: Cash,Conventional,FHA,VA Loan
    • Exclusions: Sellers personal property
    • Electric utility on property: Yes
    • Road surface type: Asphalt

    Price history

    DateEventPrice
    3/2/2026Sold$614,040-4.8%$191/sqft
    Source: IRES as distributed by MLS GRID #1049340 Report a problem
    1/16/2026Pending sale$645,000$200/sqft
    Source: REcolorado as distributed by MLS GRID #IR1049340 Report a problem
    1/10/2026Price change$645,000-0.8%$200/sqft
    Source: REcolorado as distributed by MLS GRID #8651388 Report a problem
    11/5/2025Listed for sale$650,000+9.7%$202/sqft
    Source: IRES as distributed by MLS GRID #1046887 Report a problem
    3/26/2018Sold$592,732+4.9%$184/sqft
    Source: Public Record Report a problem
    10/4/2017Listing removed$564,990$176/sqft
    Source: DFH Colorado Realty LLC #812780 Report a problem
    6/16/2017Price change$564,990+0.4%$176/sqft
    Source: DFH Colorado Realty LLC #812780 Report a problem
    6/16/2017Pending sale$563,000$175/sqft
    Source: DFH Colorado Realty LLC #812780 Report a problem
    3/3/2017Listed for sale$563,000$175/sqft
    Source: DFH Colorado Realty LLC #812780 Report a problem

    Public tax history

    YearProperty taxesTax assessment
    2025$4,070 +1.4%$43,375 -6.2%
    2024$4,014 +6.2%$46,230 -1%
    2023$3,781 -1.3%$46,678 +22.2%
    2022$3,830 +10.8%$38,211 -2.8%
    2021$3,456 $39,311 +10.5%
    2020$3,456 +100.9%$35,578
    2019$1,721 $35,578 +96.4%
    2018$1,721 $18,115 +32.9%
    2017$1,721 +121.7%$13,630 +67.9%
    2016$776 +4.9%$8,120 +130.2%
    2015$740 $3,527
    Find assessor info on the county website

    Neighborhood: 80503

    Nearby schools

    GreatSchools rating
    Schools provided by the listing agent
    • Elementary: Eagle Crest
    • Middle: Altona
    • High: Silver Creek

    Source: IRES as distributed by MLS GRID. This data may not be complete. We recommend contacting the local school district to confirm school assignments for this home.

    Get a cash offer in 3 minutes
    Find out how much your home could sell for in as little as 3 minutes with a no-obligation cash offer.
    Estimated market value
    $611,300
    Get a cash offer in 3 minutes
    Find out how much your home could sell for in as little as 3 minutes with a no-obligation cash offer.
    Estimated market value
    $611,300