EXCEPTIONAL VALUE IN EXETER! Desirable first-floor 2BR/2BA corner coach home with 1,692 sq. ft. of living space, a private attached garage, and a quiet cul-de-sac location on the sought-after west side. Features include high ceilings, tray ceilings in the primary bedroom and formal dining room, an updated kitchen with Corian countertops and stainless steel appliances, accordion hurricane shutters, and an enclosed patio with backyard access. NEW ROOF (2025), NEWER A/C, AND NO CURRENT SPECIAL ASSESSMENTS! Enjoy convenient single-level living in this pet-friendly 55+ community, permitting up to two small pets (25 lbs. each), subject to association approval. Call for your showing today! Exeter offers a heated community pool and shuffleboard, while Kings Point boasts an impressive clubhouse, Palace Theatre, indoor and outdoor pools, fitness facilities, clubs, social activities, and courtesy transportation to nearby shopping and services. Enjoy the best of active adult living in a highly desirable location!
For sale
$359,000
7930 Exeter Circle W, Tamarac, FL 33321
2beds
1,692sqft
Condominium
Built in 1998
-- sqft lot
$-- Zestimate®
$212/sqft
$874/mo HOA
What's special
Private attached garageIndoor and outdoor poolsHigh ceilingsQuiet cul-de-sac locationHeated community poolAccordion hurricane shutters
- 2 days
- 108
- 2
Zillow last checked:
Listing updated:
Listed by:
Rosemary King 954-592-0158,
Agents Realty Group, LLC
Source: BeachesMLS,MLS#: B26091054 Originating MLS: BeachesMLS
Facts & features
Interior
Bedrooms & bathrooms
- Bedrooms: 2
- Bathrooms: 2
- Full bathrooms: 2
- Main level bathrooms: 2
- Main level bedrooms: 2
Heating
- Central
Cooling
- Central Air, Ceiling Fan(s)
Appliances
- Included: Dryer, Dishwasher, Electric Range, Electric Water Heater, Disposal, Ice Maker, Microwave, Oven, Refrigerator, Water Heater, Washer
- Laundry: Laundry Room, In Unit, Washer Dryer Install Allowed
Features
- Breakfast Bar, Bedroom on Main Level, Breakfast Area, Dining Area, Separate/Formal Dining Room, Dual Sinks, Entrance Foyer, High Ceilings, Split Bedrooms, Walk-In Closet(s)
- Flooring: Carpet, Ceramic Tile, Laminate
- Windows: Blinds, Single Hung, Wood Frames
- Has fireplace: No
Interior area
- Total structure area: 1,692
- Total interior livable area: 1,692 sqft
Video & virtual tour
Property
Parking
- Total spaces: 3
- Parking features: Attached, Driveway, Garage, Garage Door Opener, Guest, Paver Block
- Attached garage spaces: 1
- Uncovered spaces: 2
Accessibility
- Accessibility features: None
Features
- Levels: One
- Stories: 1
- Patio & porch: Covered, Patio, Screened
- Exterior features: Courtyard, Garden, Outdoor Living Area, Uncovered Courtyard
- Pool features: Association, Heated
- Has view: Yes
- View description: Garden
Lot
- Features: Cul-De-Sac, Sprinklers Automatic
Details
- Parcel number: 494106ke0270
- Zoning: R-3
- Special conditions: Standard,Listed As-Is
Construction
Type & style
- Home type: Condo
- Property subtype: Condominium
Materials
- Concrete, Stucco
- Roof: Barrel
Condition
- Resale
- New construction: No
- Year built: 1998
Details
- Builder name: Lennar
Utilities & green energy
- Electric: Circuit Breakers
- Sewer: Public Sewer
- Water: Public
- Utilities for property: Cable Available, Electricity Available, Phone Connected, Sewer Connected, Water Connected
Community & HOA
Community
- Features: Gated, Street Lights, Sidewalks
- Security: Security System Owned, Security Gate, Gated Community, Security Guard
- Senior community: Yes
- Subdivision: EXETER CONDOMINIUM
HOA
- Has HOA: Yes
- Amenities included: Billiard Room, Clubhouse, Fitness Center, Maintenance Grounds, Gated, Hobby Room, Indoor Pool, Maintenance, Pool, Recreation Facilities, Shuffleboard Court, Sauna, Spa/Hot Tub, Security, Sidewalks, Tennis Court(s), Transportation Service
- Services included: Common Areas, Cable TV, Insurance, Internet, Legal/Accounting, Maintenance Grounds, Maintenance Structure, Pest Control, Pool(s), Recreation Facilities, Reserve Fund, Roof, Security
- HOA fee: $874 monthly
- HOA name: Exeter
- HOA phone: 954-640-7071
Location
- Region: Fort Lauderdale
Financial & listing details
- Price per square foot: $212/sqft
- Tax assessed value: $186,440
- Annual tax amount: $3,826
- Date on market: 10/21/2026
- Listing terms: Cash,Conventional
- Electric utility on property: Yes
Estimated market value
Not available
Estimated sales range
Not available
Not available
Price history
| Date | Event | Price |
|---|---|---|
| 10/21/2026 | Listed for sale | $359,000$212/sqft |
Source:  BeachesMLS #B26091054 Report a problem | ||
Public tax history
Tax history is unavailable.
Monthly payment
Est. payment
Payment breakdown
Explore the cost of this home by adjusting the details. Changes won't be saved.Climate risks
Neighborhood: 33321
Nearby schools
Schools provided by the listing agent
- Elementary: Challenger
- Middle: Millennium 6-12 Collegiate Academy
- High: J. P. Taravella
Source: BeachesMLS. This data may not be complete. We recommend contacting the local school district to confirm school assignments for this home.
- $341,7002 bd2 ba1.6k sqft7930 Exeter Cir W #101, Tamarac, FL 33321Off Market
- $351,9002 bd2 ba1.6k sqft7930 Exeter Cir W #101, Fort Lauderdale, FL 33321Off Market
- $431,7003 bd2 ba2.5k sqft7936 Exeter Cir W #202, Tamarac, FL 33321Off Market
- $351,3002 bd2 ba1.6k sqft7964 Exeter Blvd W #102, Tamarac, FL 33321Off Market
Similar homes
- $322,9002 bd2 ba1.6k sqftKings Point, Tamarac, FL 33321For Sale

 MLS ID #A12099303, Vivian Nicole, Canvas Real Estate. MIAMI
- $409,5003 bd2 ba2k sqftExeter Grandville, Tamarac, FL 33321For Sale
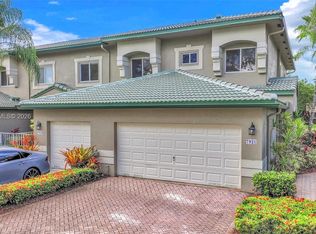 MLS ID #A12111438, Mildred Toribio, The Keyes Company. MIAMI
- $335,0002 bd2 ba1.5k sqftGranville Condominium, Tamarac, FL 33321For Sale
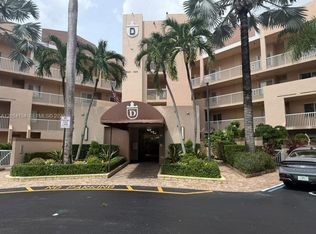 MLS ID #A12104154, Mark Thews, Equitable Company Realtors. MIAMI
- $399,0003 bd2 ba1.7k sqftKings Point, Tamarac, FL 33321For Sale
 MLS ID #A12104748, Anatoly Glazer, GBA Properties, Inc.. MIAMI
- $355,0002 bd3 ba1.1k sqftLand Section 6-North, Tamarac, FL 33321For SaleMLS ID #A12107002, Ronny Plasencia, United Realty Group Inc. MIAMI
- $349,0002 bd2 ba1.5k sqftLombardy, Tamarac, FL 33321For SaleMLS ID #A12041868, Lizette Arbas, United Real Estate Advisors. MIAMI
- $224,9002 bd2 ba1.4k sqftYardley, Tamarac, FL 33321For SaleMLS ID #A12109529, Michael Morse, Michael Morse, PA. MIAMI
- $315,0002 bd2 ba1.7k sqftKings Point Tamarac, Tamarac, FL 33321For SaleMLS ID #A12078573, Maxine Silva, 1st Florida Homes. MIAMI
- $193,0002 bd2 ba1.2k sqft7735 Yardley Drive #305, Tamarac, FL 33321For Sale
 MLS ID #B26091560, Gilli Yosef, Charles Rutenberg Realty FTL. BeachesMLS
- $439,0003 bd2 ba2.3k sqftKings Point, Tamarac, FL 33321For SaleMLS ID #A12106347, Melanie Beltran, The Keyes Company. MIAMI
- $209,9002 bd2 ba1.4k sqftKings Point Weldon, Tamarac, FL 33321For SaleMLS ID #A12102138, Vincent Tenaglia, The Keyes Company. MIAMI
- $299,0002 bd2 ba1.6k sqft7927 Exeter Boulevard E, Tamarac, FL 33321For SaleMLS ID #B26072620, Silvia Silay Aizprua, Agents Realty Group, LLC. BeachesMLS
- $349,0002 bd2 ba1.2k sqftSpring Lake Villas, Tamarac, FL 33321For SaleMLS ID #A12096867, Anthony DeRosa-Marra, DeRosa Realty. MIAMI
- $195,0002 bd2 ba1.2k sqftA, Tamarac, FL 33321For SaleMLS ID #B26091006, David Placido, LPT Realty, LLC. BeachesMLS
- $349,0002 bd2 ba1.4k sqftMalvern, Tamarac, FL 33321For SaleMLS ID #A12103596, Niria Tormey, United Realty Group Inc.. MIAMI
- $349,9002 bd3 ba1.1k sqft7844 Dixie Beach Circle, Tamarac, FL 33321For SaleMLS ID #B26070512, Ray Reid, WALL STREET REALTY INC. BeachesMLS
- $225,0002 bd2 ba1.4k sqft7814 TRENT Drive #412, Tamarac, FL 33321For SaleMLS ID #B26089313, Gilli Yosef, Charles Rutenberg Realty FTL. BeachesMLS
- $350,9993 bd3 ba1.3k sqft7820 Catalina CIR, TAMARAC, FL 33321For Sale
 MLS ID #226027864, Mildred Villamar, Villamar Real Estate & Investm. SWFLMLS
- $330,0002 bd2 ba1.4k sqft10164 LOMBARDY Drive, Tamarac, FL 33321For SaleMLS ID #B26074847, Charmayne B Seepersad, Keller Williams Realty Consult. BeachesMLS
