Skip main navigation
Closed
  • $595,000

    7930 Greenview Terrace Ct, Charlotte, NC 28277

    2beds
    2,146sqft
    Townhouse
    Built in 2005
    0.07 Acres Lot
    $595,100 Zestimate®
    $277/sqft
    $2,462 Estimated rent

    Home value

    $595,100

    $553,000 - $637,000

    $2,462/mo

    Zestimate® history
    Loading
    Loading...

    Owner options

    List your home for rent

    $2,462/mo

    Rent Zestimate®

    Find your next renter with Zillow Rental Manager. Plus, with online applications, you can quickly screen prospective tenants – for free.

    Learn more

    $2,462/mo

    Rent Zestimate®

    Refinance and save

    $4,028/mo

    Est. payment

    Refinancing to a lower rate could help reduce your monthly payments and save thousands over the life of the loan.

    See today's rates

    $4,028/mo

    Est. payment

    Explore your selling options

    Work with a Zillow partner agent

    Leverage their expertise and Zillow's premium Showcase listings to get your home seen by more buyers.

    Get started

    List with your own agent

    Get your home in front of millions of buyers by listing it on Zillow.

    Learn how to do it

    Sell it yourself

    Take full control of how buyers see your home on Zillow by listing For Sale by Owner (FSBO).

    List your home

    What's special

    Breakfast islandPartially covered stone patioTastefully decorated in neutralsGranite countersSubstantial trimBow windowCurved top windows
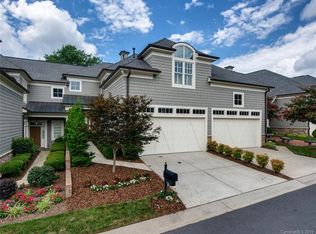
    Handsome townhome tucked behind the 15th green of Raintree's North Course. The partially covered stone patio opens to a private courtyard with lush perimeter plantings. Quality construction & architecturally appealing. Ten foot ceilings on the main floor, hardwood floors on the main and upstairs, curved top windows, transoms, and substantial trim. Plantation Shutters. The kitchen is complete with fine cabinets, granite counters, double ovens & gas range, stainless steel appliances, tile backsplash, breakfast island & bow window. Great room with gas fireplace flanked by built in cabinets/bookshelves. Den/office leads off of the GR (french doors). Primary bedroom & secondary bedroom are upstairs. Large Flex Space upstairs with a closet & built in bookcase. The primary bedroom suite has an oversized shower, 12 x 12 neutral tiles, double sinks and a well designed closet with plenty of drawers, shelving & hanging space. There is a long deck off of the primary bedroom overlooking the golf course. Upstairs Laundry room (washer & dryer remain). Good storage in a walk in attic off of the secondary bedroom plus a walk in closet. The garage has shelf storage above and a utility cabinets already installed. This unit is tastefully decorated in neutrals. It's move in ready. Note: measurements & floorplan will be completed and uploaded next week. Current figures are from tax records while waiting for measurements.

    Zillow last checked:

    Listing updated:

    Listed by:

    Rita Fleming-Johnson 704-577-1225,

    EXP Realty LLC Ballantyne

    Bought with:

    Scott Reed

    Highgarden Real Estate

    Source: Canopy MLS as distributed by MLS GRID,MLS#: 4350716MLS Logo

    Facts & features

    Interior

    Bedrooms & bathrooms
    • Bedrooms: 2
    • Bathrooms: 3
    • Full bathrooms: 2
    • 1/2 bathrooms: 1
    Primary bedroom
    • Level: Upper
    Bedroom s
    • Level: Upper
    Bathroom half
    • Level: Main
    Den
    • Level: Main
    Dining area
    • Level: Main
    Flex space
    • Level: Upper
    Great room
    • Level: Main
    Kitchen
    • Level: Main
    Heating
    • Central, Forced Air
    Cooling
    • Central Air
    Appliances
    • Included: Dishwasher, Disposal, Double Oven, Gas Range, Gas Water Heater, Microwave, Refrigerator, Wall Oven, Washer/Dryer
    • Laundry: Utility Room
    Features
    • Built-in Features, Kitchen Island, Walk-In Closet(s)
    • Flooring: Tile, Wood
    • Doors: French Doors
    • Has basement: No
    • Attic: Pull Down Stairs,Walk-In
    • Fireplace features: Gas, Great Room
    Interior area
    • Total structure area: 2,146
    • Total interior livable area: 2,146 sqft
    • Finished area above ground: 2,146
    • Finished area below ground: 0

    Property

    Parking
    • Total spaces: 2
    • Parking features: Driveway, Attached Garage, Garage on Main Level
    • Attached garage spaces: 2
    • Has uncovered spaces: Yes
    Features
    • Levels: Two
    • Stories: 2
    • Entry location: Main
    • Patio & porch: Balcony, Covered, Patio
    • Has view: Yes
    • View description: Golf Course
    Lot
    • Size: 0.07 Acres
    • Dimensions: 27 x 110 x 31 x 110
    • Features: On Golf Course
    Details
    • Parcel number: 22520216
    • Zoning: R-15PUD
    • Special conditions: Standard

    Construction

    Type & style
    • Home type: Townhouse
    • Architectural style: Transitional
    • Property subtype: Townhouse
    Materials
    • Cedar Shake, Stone
    • Foundation: Slab
    • Roof: Composition
    Condition
    • New construction: No
    • Year built: 2005

    Utilities & green energy

    • Sewer: Public Sewer
    • Water: City
    • Utilities for property: Electricity Connected

    Community & HOA

    Community
    • Subdivision: Greenview Terraces
    HOA
    • Has HOA: Yes
    • HOA fee: $507 monthly
    • HOA name: Community Association Mgmt
    • HOA phone: 888-565-5009
    • Second HOA fee: $281 annually
    • Second HOA name: CSI Communities
    • Second HOA phone: 704-892-1660
    Location
    • Region: Charlotte

    Financial & listing details

    • Price per square foot: $277/sqft
    • Tax assessed value: $498,100
    • Date on market: 2/25/2026
    • Cumulative days on market: 4 days
    • Listing terms: Cash,Conventional
    • Electric utility on property: Yes
    • Road surface type: Paved

    Price history

    DateEventPrice
    4/6/2026Sold$595,000$277/sqft
    Source: Canopy MLS as distributed by MLS GRID #4350716 Report a problem
    3/2/2026Contingent$595,000$277/sqft
    Source: eXp Realty #4350716 Report a problem
    2/25/2026Listed for sale$595,000+45.5%$277/sqft
    Source: Canopy MLS as distributed by MLS GRID #4350716 Report a problem
    5/25/2017Sold$409,000+8.8%$191/sqft
    Source: Public Record Report a problem
    9/24/2014Sold$376,000+3%$175/sqft
    Source: Public Record Report a problem
    2/10/2010Sold$365,000-3.9%$170/sqft
    Source: Public Record Report a problem
    9/6/2009Price change$379,900-1.3%$177/sqft
    Source: Allen Tate Company #848276 Report a problem
    3/1/2009Price change$384,900-1.3%$179/sqft
    Source: Allen Tate Company #848276 Report a problem
    11/1/2008Listed for sale$389,900+11.4%$182/sqft
    Source: Allen Tate Company #848276 Report a problem
    5/1/2006Sold$350,000$163/sqft
    Source: Public Record Report a problem

    Public tax history

    YearProperty taxesTax assessment
    2025-- $498,100
    2024-- $498,100
    2023-- $498,100 +22.6%
    2022-- $406,300
    2021-- $406,300
    2020-- $406,300
    2019$3,954 $406,300 +40.2%
    2018-- $289,800
    2017$3,772 $289,800
    2016$3,772 $289,800
    2015$3,772 +0.3%$289,800 +3.6%
    2014$3,761 $279,800
    2013-- $279,800
    2012-- $279,800
    2011-- $279,800 -5%
    2010-- $294,500
    2009-- $294,500
    2008-- $294,500
    2007-- --
    2006-- $326,400
    2004-- --
    Find assessor info on the county website

    Neighborhood: Raintree

    Nearby schools

    GreatSchools rating
    Schools provided by the listing agent
    • Elementary: Olde Providence
    • Middle: South Charlotte
    • High: Providence

    Source: Canopy MLS as distributed by MLS GRID. This data may not be complete. We recommend contacting the local school district to confirm school assignments for this home.

    Get a cash offer in 3 minutes
    Find out how much your home could sell for in as little as 3 minutes with a no-obligation cash offer.
    Estimated market value
    $595,100
    Get a cash offer in 3 minutes
    Find out how much your home could sell for in as little as 3 minutes with a no-obligation cash offer.
    Estimated market value
    $595,100