**A Rare Find Where Luxury, Community and Lifestyle Come Together!** Beautifully appointed townhome overlooking the 15th fairway at Raintree CC, offering the craftsmanship, architectural detail, and upscale finishes of a custom home with the convenience of townhome living. Located in a quaint, close-knit community where neighbors genuinely look out for one another, this is a special place where homes rarely change hands. With no rentals permitted, the community has maintained the character and integrity of its residences, making this an increasingly rare opportunity. From the moment you enter the impressive two-story foyer with its grand staircase, you'll appreciate the quality and attention to detail throughout. Professionally decorated with exquisite finishes, the home features 10-foot ceilings on the main level, 9-foot ceilings upstairs, extensive moldings, plantation shutters throughout and hardwood floors on the main level. The living room and dining room benefit from a gas log fireplace and beautiful built-in bookcases, while a versatile main-level flex room with French doors and transom windows provides the perfect space for a private study or breakfast room. The chef's kitchen is both beautiful and functional, featuring rich cabinetry, granite countertops, a center island, Frigidaire Professional refrigerator and GE Profile appliances, gas cooktop, double ovens, and abundant storage. Upstairs, the spacious primary suite offers a private retreat with a walk-in closet and an elegant bath featuring a raised double vanity, whirlpool tub, and separate shower. Step directly onto your private upper terrace and enjoy peaceful views overlooking the fairway. A generous loft, additional guest bedroom with full bath, and walk-in storage provide exceptional flexibility and convenience. Outdoor living is equally impressive, with a covered and enclosed rear patio surrounded by lush landscaping and a charming fountain that remains with the property. Enjoy morning coffee, outdoor entertaining, or simply relaxing while taking in the beautiful golf course setting. An attached two-car garage completes the package. The location is hard to beat, just a short walk to the Arboretum Shopping Center, with its excellent shopping, restaurants, and everyday conveniences. Additional updates include a new roof in 2026, exterior paint in 2025, interior paint in 2023, and HVAC replaced in 2019. The golf course initiation fee is also waived, offering an added benefit to the next owner. If you appreciate quality construction, thoughtful architectural details, refined finishes, and a home that feels truly custom, this is an opportunity you won't want to miss. **Luxury, privacy, community, and an exceptional golf course setting make this a truly special place to call home!**
Active
$639,000
7926 Greenview Terrace Ct, Charlotte, NC 28277
2beds
2,084sqft
Townhouse
Built in 2005
0.07 Acres Lot
$626,800 Zestimate®
$307/sqft
$526/mo HOA
What's special
Generous loftExtensive moldingsAbundant storageBeautiful golf course settingAttached two-car garagePlantation shutters throughoutBeautiful built-in bookcases
- 8 days
- 485
- 35
Likely to sell faster than
Zillow last checked:
Listing updated:
Listed by:
Cullen McNulty cullen@mcnultyrealty.com,
McNulty Realty LLC
Source: Canopy MLS as distributed by MLS GRID,MLS#: 4442992
Facts & features
Interior
Bedrooms & bathrooms
- Bedrooms: 2
- Bathrooms: 3
- Full bathrooms: 2
- 1/2 bathrooms: 1
Primary bedroom
- Level: Upper
Heating
- Central, Forced Air, Natural Gas
Cooling
- Central Air, Electric
Appliances
- Included: Dishwasher, Double Oven, Gas Cooktop, Microwave, Refrigerator, Wall Oven
- Laundry: Laundry Room, Upper Level
Features
- Kitchen Island, Walk-In Closet(s), Whirlpool
- Flooring: Carpet, Tile, Wood
- Doors: French Doors, Insulated Door(s)
- Windows: Insulated Windows
- Has basement: No
- Attic: Pull Down Stairs,Walk-In
- Fireplace features: Gas Log, Living Room
Interior area
- Total structure area: 2,084
- Total interior livable area: 2,084 sqft
- Finished area above ground: 2,084
- Finished area below ground: 0
Property
Parking
- Total spaces: 2
- Parking features: Driveway, Garage Faces Front, Garage on Main Level
- Garage spaces: 2
- Has uncovered spaces: Yes
Features
- Levels: Two
- Stories: 2
- Entry location: Main
- Patio & porch: Covered, Front Porch, Patio, Terrace
- Exterior features: In-Ground Irrigation, Lawn Maintenance
- Pool features: Community
Lot
- Size: 0.07 Acres
- Features: On Golf Course
Details
- Parcel number: 22520217
- Zoning: R-15PUD
- Special conditions: Standard
Construction
Type & style
- Home type: Townhouse
- Property subtype: Townhouse
Materials
- Cedar Shake, Stone Veneer
- Foundation: Slab
Condition
- New construction: No
- Year built: 2005
Utilities & green energy
- Sewer: Public Sewer
- Water: City
Community & HOA
Community
- Features: Clubhouse, Fitness Center, Golf, Playground, Pond, Putting Green, Tennis Court(s)
- Subdivision: Raintree
HOA
- Has HOA: Yes
- HOA fee: $506 monthly
- HOA name: CAM
- HOA phone: 888-565-5009
- Second HOA fee: $235 annually
- Second HOA name: CSI Communities
- Second HOA phone: 704-892-1660
Location
- Region: Charlotte
Financial & listing details
- Price per square foot: $307/sqft
- Tax assessed value: $496,900
- Annual tax amount: $3,865
- Date on market: 11/13/2026
- Cumulative days on market: 9 days
- Listing terms: Cash,Conventional,VA Loan
- Exclusions: Bird feeder closest to rear patio
- Road surface type: Concrete, Paved
Estimated market value
$626,800
$595,000 - $658,000
$2,504/mo
Price history
| Date | Event | Price |
|---|---|---|
| 11/13/2026 | Listed for sale | $639,000+48.6%$307/sqft |
Source:  Canopy MLS as distributed by MLS GRID #4442992 Report a problem | ||
| 10/28/2019 | Sold | $430,000-1.7%$206/sqft |
Source: Canopy MLS as distributed by MLS GRID #3532828 Report a problem | ||
| 9/22/2019 | Pending sale | $437,500$210/sqft |
Source: Allen Tate SouthPark #3532828 Report a problem | ||
| 8/6/2019 | Price change | $437,500-2.7%$210/sqft |
Source: Allen Tate SouthPark #3532828 Report a problem | ||
| 7/24/2019 | Listed for sale | $449,500+19.1%$216/sqft |
Source: Allen Tate SouthPark #3532828 Report a problem | ||
| 4/30/2015 | Sold | $377,500-2.2%$181/sqft |
Source: Canopy MLS as distributed by MLS GRID #3060417 Report a problem | ||
| 2/4/2015 | Listed for sale | $385,900+9.6%$185/sqft |
Source: Coldwell Banker United - Carolinas #3060417 Report a problem | ||
| 4/24/2006 | Sold | $352,000$169/sqft |
Source: Public Record Report a problem | ||
Public tax history
| Year | Property taxes | Tax assessment |
|---|---|---|
| 2025 | $3,865 +1.4% | $496,900 |
| 2024 | $3,812 +3.3% | $496,900 |
| 2023 | $3,689 -6.6% | $496,900 +22.6% |
| 2022 | $3,950 | $405,200 |
| 2021 | $3,950 | $405,200 |
| 2020 | $3,950 +0.2% | $405,200 |
| 2019 | $3,944 +3% | $405,200 +39.8% |
| 2018 | $3,829 +1.5% | $289,800 |
| 2017 | $3,772 | $289,800 |
| 2016 | $3,772 | $289,800 |
| 2015 | $3,772 +98.5% | $289,800 +3.6% |
| 2014 | $1,900 | $279,800 |
| 2013 | -- | $279,800 |
| 2012 | -- | $279,800 |
| 2011 | -- | $279,800 -5% |
| 2010 | -- | $294,500 |
| 2009 | -- | $294,500 |
| 2008 | -- | $294,500 |
| 2007 | -- | -- |
| 2006 | -- | $326,400 |
| 2004 | -- | -- |
Find assessor info on the county website
Monthly payment
Est. payment
Payment breakdown
Explore the cost of this home by adjusting the details. Changes won't be saved.Climate risks
Neighborhood: Raintree
Nearby schools
Schools provided by the listing agent
- Elementary: Olde Providence
- Middle: South Charlotte
- High: Providence
Source: Canopy MLS as distributed by MLS GRID. This data may not be complete. We recommend contacting the local school district to confirm school assignments for this home.
Similar homes
- $649,0003 bd3 ba2.2k sqft4123 Fairway Downs Ct, Charlotte, NC 28277For Sale
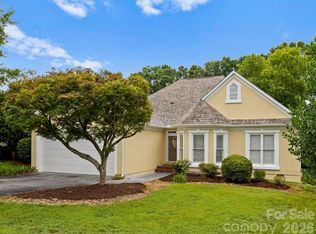
 MLS ID #4397517, Beverly Haffeman, Costello Real Estate and Investments LLC. Canopy MLS as distributed by MLS GRID
- $475,0004 bd4 ba2.3k sqftWindbluff Court, Charlotte, NC 28277For Sale
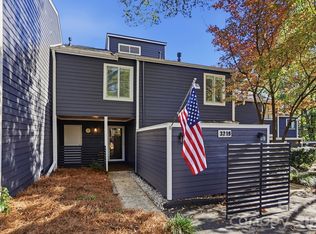 MLS ID #4441190, Robin Mann, EXP Realty LLC Mooresville. Canopy MLS as distributed by MLS GRID
- $550,0004 bd3 ba3k sqft9337 Hemingford Ct, Charlotte, NC 28277For Sale
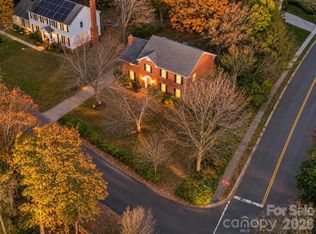 MLS ID #4444617, Christopher Hendrickson, Mark Spain Real Estate. Canopy MLS as distributed by MLS GRID
- $490,0002 bd3 ba1.9k sqftProvidence Colony, Charlotte, NC 28277For Sale
 MLS ID #4438926, Sherrie Andrews, Helen Adams Realty. Canopy MLS as distributed by MLS GRID
- $550,0003 bd3 ba2.1k sqft9251 Bonnie Briar Cir, Charlotte, NC 28277For SaleMLS ID #4436684, Jeremy Ordan, Howard Hanna Allen Tate Charlotte South. Canopy MLS as distributed by MLS GRID
- $525,0003 bd2 ba1.5k sqft6816 Stillmeadow Dr, Charlotte, NC 28277For SaleMLS ID #4444834, Foster Massengill, Puma & Associates Realty, Inc.. Canopy MLS as distributed by MLS GRID
- $639,9004 bd3 ba2.4k sqft7035 Walton Heath Ln, Charlotte, NC 28277For SaleMLS ID #4425336, Trevor Taefi, RE/MAX Executive. Canopy MLS as distributed by MLS GRID
- $550,0003 bd3 ba2k sqft9169 Bonnie Briar Cres, Charlotte, NC 28277For SaleMLS ID #4426257, Jeremy Ordan, Howard Hanna Allen Tate Charlotte South. Canopy MLS as distributed by MLS GRID
- $645,0004 bd3 ba2.2k sqft7943 Elphin Ct, Charlotte, NC 28270For SaleMLS ID #4438182, Theresa Staker, Keller Williams Ballantyne Area. Canopy MLS as distributed by MLS GRID
- $519,9003 bd2 ba1.6k sqft9006 Saint Croix Ln, Charlotte, NC 28277For SaleMLS ID #4433783, Jesus Alvarez, Coldwell Banker Realty. Canopy MLS as distributed by MLS GRID
- $724,9004 bd3 ba2.3k sqft9316 Raintree Ln, Charlotte, NC 28277For SaleMLS ID #4438903, Bill Carter, Coldwell Banker Realty. Canopy MLS as distributed by MLS GRID
- $595,0003 bd2 ba1.7k sqft6220 Caslon Ct, Charlotte, NC 28270For SaleMLS ID #4444626, Jennifer McLamb, Helen Adams Realty. Canopy MLS as distributed by MLS GRID
- $710,0004 bd3 ba2.9k sqft9138 Sandpiper Dr, Charlotte, NC 28277For SaleMLS ID #4442659, Stephanie Therrell, Savvy + Co Real Estate. Canopy MLS as distributed by MLS GRID
- $409,9003 bd2 ba2.2k sqft9418 Fairway Ridge Rd, Charlotte, NC 28277For SaleMLS ID #4444161, Alison Alston, EXP Realty LLC Ballantyne. Canopy MLS as distributed by MLS GRID
- $620,0003 bd4 ba2.8k sqft3349 Luke Crossing Dr, Charlotte, NC 28226For SaleMLS ID #4423578, Bethany Mitchell, Realty One Group Revolution. Canopy MLS as distributed by MLS GRID
- $649,0004 bd3 ba2.8k sqftCady Lake, Charlotte, NC 28277For SaleMLS ID #4392146, Lisa Dardis, ProStead Realty. Canopy MLS as distributed by MLS GRID
- $340,0003 bd2 ba1.4k sqftArbourgate Meadows, Charlotte, NC 28277For SaleMLS ID #4444878, Kim Grace, Coldwell Banker Realty. Canopy MLS as distributed by MLS GRID
- $595,0003 bd3 ba2.1k sqft10509 Serape Rd, Charlotte, NC 28277For SaleMLS ID #4433013, Tula Kourakos, RE/MAX Executive. Canopy MLS as distributed by MLS GRID
- $565,0003 bd3 ba2.2k sqft10517 Serape Rd, Charlotte, NC 28277For SaleMLS ID #4438578, Lara Hill, David Upchurch Real Estate. Canopy MLS as distributed by MLS GRID
- $600,0003 bd4 ba2.9k sqft7810 Springs Village Ln, Charlotte, NC 28226For SaleMLS ID #4427329, Shelley Spencer, Howard Hanna Allen Tate SouthPark. Canopy MLS as distributed by MLS GRID
