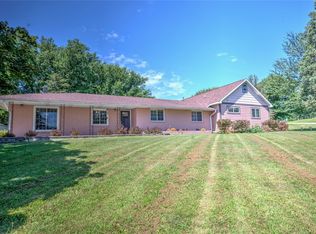
Welcome to your private retreat in Runnells! Nestled on over 3.5 acres along Vandalia Road, this 4-bedroom, 2½-bath home offers more than 3,500 sq ft of living space with a perfect flow for entertaining and all on a hard-surface road. The expansive living room sets the stage for gatherings, flowing into the massive custom kitchen with premium cabinetry and countertops. Upstairs, the master suite retreat boasts a spa-inspired bath, large walk-in closet, and access to a cozy loft living area, an ideal spot to sip your morning coffee while gazing through arched windows at the peaceful countryside. The lower level features a spacious family/game room perfect for a pool table or watching the big game. Additional perks include extra garages on site, offering plenty of space for workshops, hobbies, or even your own chicken coop setup. With thoughtful design, abundant storage, and space inside and out, this home blends elegance, comfort, and rural freedom.
Sold for $590,000
$590,000
7930 SE Vandalia Dr, Runnells, IA 50237
4beds
3,698sqft
Single Family Residence
Built in 1985
3.66 Acres Lot
$590,300 Zestimate®
$160/sqft
$3,013 Estimated rent
Home value
$590,300
$561,000 - $620,000
$3,013/mo
Zestimate® history
Owner options
List your home for rent
$3,013/mo
Rent Zestimate®
Find your next renter with Zillow Rental Manager. Plus, with online applications, you can quickly screen prospective tenants – for free.
$3,013/mo
Rent Zestimate®
Refinance and save
$3,237/mo
Est. payment
Refinancing to a lower rate could help reduce your monthly payments and save thousands over the life of the loan.
$3,237/mo
Est. payment
Explore your selling options
Work with a Zillow partner agent
Leverage their expertise and Zillow's premium Showcase listings to get your home seen by more buyers.
Get startedList with your own agent
Get your home in front of millions of buyers by listing it on Zillow.
Learn how to do itSell it yourself
Take full control of how buyers see your home on Zillow by listing For Sale by Owner (FSBO).
List your homeWhat's special
Perfect flow for entertainingAbundant storageSpa-inspired bathMassive custom kitchenMaster suite retreatLarge walk-in closetPremium cabinetry and countertops
Zillow last checked:
Listing updated:
Listed by:
Misty Darling (515)962-5555,
BH&G Real Estate Innovations
Bought with:
Tim Mills
Stanbrough Realty Company
Source: DMMLS,MLS#: 727307 Originating MLS: Des Moines Area Association of REALTORS
Originating MLS: Des Moines Area Association of REALTORSFacts & features
Interior
Bedrooms & bathrooms
- Bedrooms: 4
- Bathrooms: 3
- Full bathrooms: 2
- 1/2 bathrooms: 1
Heating
- Forced Air, Gas, Natural Gas
Cooling
- Central Air
Appliances
- Included: Dryer, Dishwasher, Microwave, Refrigerator, Stove, Washer
- Laundry: Main Level
Features
- Dining Area, Eat-in Kitchen, Window Treatments
- Flooring: Carpet, Hardwood, Laminate, Tile
- Basement: Finished
- Number of fireplaces: 1
- Fireplace features: Electric
Interior area
- Total structure area: 3,698
- Total interior livable area: 3,698 sqft
- Finished area below ground: 528
Property
Parking
- Total spaces: 2
- Parking features: Attached, Detached, Garage, Two Car Garage, Three Car Garage
- Attached garage spaces: 2
Features
- Levels: Two
- Stories: 2
- Patio & porch: Deck
- Exterior features: Deck
Lot
- Size: 3.66 Acres
- Features: Irregular Lot
Details
- Parcel number: 22000422502000
- Zoning: RR
Construction
Type & style
- Home type: SingleFamily
- Architectural style: Two Story
- Property subtype: Single Family Residence
Materials
- Vinyl Siding
- Foundation: Block
- Roof: Asphalt,Shingle
Condition
- Year built: 1985
Utilities & green energy
- Sewer: Septic Tank
- Water: Rural
Community & HOA
Community
- Security: Smoke Detector(s)
HOA
- Has HOA: No
Location
- Region: Runnells
Financial & listing details
- Price per square foot: $160/sqft
- Tax assessed value: $571,500
- Annual tax amount: $7,445
- Date on market: 10/2/2025
- Cumulative days on market: 186 days
- Listing terms: Cash,Conventional,FHA,VA Loan
- Road surface type: Concrete, Gravel
Price history
| Date | Event | Price |
|---|---|---|
| 5/19/2026 | Sold | $590,000-6.3%$160/sqft |
Source:  DMMLS #727307 Report a problem DMMLS #727307 Report a problem | ||
| 4/17/2026 | Pending sale | $629,900$170/sqft |
Source: DMMLS #727307 Report a problem | ||
| 4/8/2026 | Price change | $629,900-1.6%$170/sqft |
Source: DMMLS #727307 Report a problem | ||
| 2/26/2026 | Price change | $639,900-1.5%$173/sqft |
Source: DMMLS #727307 Report a problem | ||
| 1/9/2026 | Price change | $649,9000%$176/sqft |
Source: DMMLS #727307 Report a problem | ||
| 11/17/2025 | Price change | $650,000-3%$176/sqft |
Source: DMMLS #727307 Report a problem | ||
| 11/3/2025 | Price change | $669,900-0.7%$181/sqft |
Source: DMMLS #727307 Report a problem | ||
| 10/14/2025 | Price change | $674,900-1.5%$183/sqft |
Source: DMMLS #727307 Report a problem | ||
| 10/2/2025 | Listed for sale | $685,000+198.5%$185/sqft |
Source: DMMLS #727307 Report a problem | ||
| 10/7/2005 | Sold | $229,500$62/sqft |
Source: Public Record Report a problem | ||
Public tax history
| Year | Property taxes | Tax assessment |
|---|---|---|
| 2025 | $7,084 +2% | $571,500 +9.9% |
| 2024 | $6,942 +8.6% | $520,200 |
| 2023 | $6,392 +1.3% | $520,200 +28.6% |
| 2022 | $6,312 +7.4% | $404,600 |
| 2021 | $5,878 +1.5% | $404,600 +12.9% |
| 2020 | $5,790 +9.4% | $358,300 |
| 2019 | $5,294 -0.5% | $358,300 +13.8% |
| 2018 | $5,322 | $314,800 |
| 2017 | $5,322 -2.8% | $314,800 +8.2% |
| 2016 | $5,476 | $290,900 |
| 2015 | $5,476 -7.9% | $290,900 -6.4% |
| 2014 | $5,946 | $310,800 |
| 2013 | -- | $310,800 +9% |
| 2012 | -- | $285,200 |
| 2011 | -- | $285,200 -7.2% |
| 2010 | -- | $307,400 |
| 2009 | -- | $307,400 +28% |
| 2008 | -- | $240,200 +8.1% |
| 2007 | -- | $222,200 +16.9% |
| 2006 | -- | $190,100 |
| 2005 | -- | $190,100 +2% |
| 2003 | -- | $186,330 +18.4% |
| 2002 | -- | $157,430 |
| 2001 | -- | $157,430 |
Find assessor info on the county website
Neighborhood: 50237
Nearby homes
- $390,7002 bd2 ba1.3k sqft7898 SE Vandalia Dr, Runnells, IA 50237Off Market
- $504,8003 bd3 ba2.7k sqft7980 SE Vandalia Dr, Runnells, IA 50237Off Market
- $699,9005 bd3 ba3.4k sqft7951 SE Vandalia Dr, Runnells, IA 50237For Sale
- $3,400,000168.31 Acres7820 SE Vandalia Dr, Runnells, IA 50237Lot/Land

- $2,030,0003 bd1 ba424 sqft7925 SE Vandalia Dr, Runnells, IA 50237Off Market
- $920,600-- bd-- ba-- sqft7820 SE Vandalia Dr, Runnells, IA 50237Off Market
- $560,8003 bd3 ba1.2k sqft4474 SE 82nd St, Runnells, IA 50237Off Market
- $300,0002 bd2 ba1.3k sqft4796 SE 80th St, Runnells, IA 50237Sold
Nearby schools
GreatSchools rating
- 9/10Runnells Elementary SchoolGrades: PK-5Distance: 4.7 mi
- 5/10Southeast Polk Junior High SchoolGrades: 8-9Distance: 4.1 mi
- 8/10Southeast Polk High SchoolGrades: 10-12Distance: 4 mi
Schools provided by the listing agent
- District: Southeast Polk
Source: DMMLS. This data may not be complete. We recommend contacting the local school district to confirm school assignments for this home.


Get pre-qualified for a loan
At Zillow Home Loans, we can pre-qualify you in as little as 5 minutes with no impact to your credit score.An equal housing lender. NMLS #10287.
Sell for more on Zillow
Get a Zillow Showcase℠ listing at no additional cost and you could sell for .
$590,300
2% more
+$11,806
With Zillow Showcase(estimated)
$602,106
- Iowa
- Polk County
- Runnells
- 50237
- 7930 SE Vandalia Dr
Nearby cities
Nearby zip codes
Other Runnells Topics
