Seller is willing to credit buyers $20,000 with an acceptable offer to make the home the way YOU want it. Whether it's for flooring, replacing the elevator with stairs, or off the price of the home,...it's your choice! Discover a private hidden treasure nestled on 5 picturesque acres, with rolling hills, a peaceful creek, and 4 acres of woods filled with Oak and Hickory trees. The remaining acre provides a beautiful setting for the home and yard, with abundant wildlife. Enjoy nature from the deck spanning the entire back of the home. Relax in the enormous cedar screened porch. Inside, solid oak hardwood floors are under the carpet in the great room, kitchen and dining areas ready to be showcased. The vaulted great room has a wood-burning fireplace with breathtaking views. The vaulted primary suite offers a private deck, large walk-in closet, and a private bath with an extra-large tiled shower. The kitchen features solid Hickory cabinetry, hard-surface countertops, stainless steel appliances, and a high-powered exhaust hood. First-floor laundry with a utility sink adds convenience. Thoughtfully designed handicap-accessible features include a PVE52 vacuum elevator, Golden Swan 3155 hydrotherapy walk-in tub, and access ramp to the garage. Other extras include an 80-gallon high-efficiency water heater, 30-amp whole-house generator hookup, whole-house attic fan, and one-year home warranty for peace of mind. Property taxes reduced 50% due to the Forest Tree Reservation Program.
For sale
Price cut: $5K (9/30)
$450,000
4474 SE 82nd St, Runnells, IA 50237
3beds
1,270sqft
Single Family Residence
Built in 1997
4.94 Acres Lot
$-- Zestimate®
$354/sqft
$-- HOA
What's special
Peaceful creekVaulted primary suiteRolling hillsHigh-powered exhaust hoodStainless steel appliancesAbundant wildlifeHard-surface countertops
- 51 days
- 2,316
- 192
Likely to sell faster than
Zillow last checked:
Listing updated:
Listed by:
Katie Bloom (515)360-1292,
LPT Realty, LLC,
Kyle Clarkson 515-554-2249,
LPT Realty, LLC
Source: DMMLS,MLS#: 747795 Originating MLS: Des Moines Area Association of REALTORS
Originating MLS: Des Moines Area Association of REALTORSFacts & features
Interior
Bedrooms & bathrooms
- Bedrooms: 3
- Bathrooms: 3
- Full bathrooms: 1
- 3/4 bathrooms: 1
- 1/2 bathrooms: 1
- Main level bedrooms: 1
Heating
- Propane
Cooling
- Central Air
Appliances
- Included: Dishwasher, Refrigerator, Stove
- Laundry: Main Level
Features
- Dining Area, Fireplace
- Flooring: Carpet, Hardwood, Tile
- Basement: Finished,Walk-Out Access
- Number of fireplaces: 1
- Fireplace features: Wood Burning, Fireplace Screen
Interior area
- Total structure area: 1,270
- Total interior livable area: 1,270 sqft
- Finished area below ground: 1,000
Video & virtual tour
Property
Parking
- Total spaces: 2
- Parking features: Attached, Garage, Two Car Garage
- Attached garage spaces: 2
Accessibility
- Accessibility features: Grab Bars, Low Threshold Shower
Features
- Stories: 1
- Patio & porch: Deck
- Exterior features: Deck, Storage
Lot
- Size: 4.94 Acres
Details
- Additional structures: Storage
- Parcel number: 16000762206001
- Zoning: RR
Construction
Type & style
- Home type: SingleFamily
- Architectural style: Ranch
- Property subtype: Single Family Residence
Materials
- Foundation: Poured
- Roof: Asphalt,Shingle
Condition
- Year built: 1997
Utilities & green energy
- Sewer: Septic Tank
- Water: Public
Community & HOA
HOA
- Has HOA: No
Location
- Region: Runnells
Financial & listing details
- Price per square foot: $354/sqft
- Tax assessed value: $496,000
- Annual tax amount: $6,452
- Date on market: 8/24/2026
- Cumulative days on market: 51 days
- Listing terms: Cash,Conventional,FHA,VA Loan
- Road surface type: Concrete
Estimated market value
Not available
Estimated sales range
Not available
Not available
Price history
| Date | Event | Price |
|---|---|---|
| 9/30/2026 | Price change | $450,000-1.1%$354/sqft |
Source:  DMMLS #747795 Report a problem DMMLS #747795 Report a problem | ||
| 9/17/2026 | Price change | $455,000-4.2%$358/sqft |
Source: DMMLS #747795 Report a problem | ||
| 9/15/2026 | Price change | $474,900-2.1%$374/sqft |
Source: DMMLS #747795 Report a problem | ||
| 9/8/2026 | Price change | $484,900-3%$382/sqft |
Source: DMMLS #747795 Report a problem | ||
| 8/24/2026 | Listed for sale | $500,000+11.4%$394/sqft |
Source: DMMLS #747795 Report a problem | ||
| 3/31/2021 | Sold | $449,000+16.6%$354/sqft |
Source: DMMLS #621621 Report a problem | ||
| 2/3/2021 | Pending sale | $385,000$303/sqft |
Source: RE/MAX Precision #621621 Report a problem | ||
| 2/2/2021 | Listed for sale | $385,000+5.5%$303/sqft |
Source: RE/MAX Precision #621621 Report a problem | ||
| 1/3/2020 | Sold | $365,000-4.5%$287/sqft |
Source: DMMLS #595101 Report a problem | ||
| 11/15/2019 | Pending sale | $382,000$301/sqft |
Source: Owner Report a problem | ||
| 10/31/2019 | Price change | $382,000-2.6%$301/sqft |
Source: Owner Report a problem | ||
| 10/4/2019 | Listed for sale | $392,000+89.4%$309/sqft |
Source: Owner Report a problem | ||
| 6/19/1998 | Sold | $207,000+444.7%$163/sqft |
Source: Public Record Report a problem | ||
| 9/30/1997 | Sold | $38,000$30/sqft |
Source: Public Record Report a problem | ||
Public tax history
| Year | Property taxes | Tax assessment |
|---|---|---|
| 2025 | $5,994 +2.5% | $496,000 +11.9% |
| 2024 | $5,848 +8% | $443,200 |
| 2023 | $5,416 +1.3% | $443,200 +28.5% |
| 2022 | $5,344 +6.6% | $345,000 |
| 2021 | $5,012 +2.7% | $345,000 +12.1% |
| 2020 | $4,878 +5.9% | $307,700 |
| 2019 | $4,608 -0.4% | $307,700 +10.2% |
| 2018 | $4,628 | $279,100 |
| 2017 | $4,628 -1% | $279,100 +10.1% |
| 2016 | $4,674 | $253,600 |
| 2015 | $4,674 +14.2% | $253,600 +10.2% |
| 2014 | $4,092 | $230,100 |
| 2013 | -- | $230,100 +0.3% |
| 2012 | -- | $229,500 |
| 2011 | -- | $229,500 -10.4% |
| 2010 | -- | $256,000 |
| 2009 | -- | $256,000 |
| 2008 | -- | $256,000 |
| 2007 | -- | $256,000 +16.6% |
| 2006 | -- | $219,500 |
| 2005 | -- | $219,500 +9.1% |
| 2003 | -- | $201,230 -1.9% |
| 2002 | -- | $205,070 |
| 2001 | -- | $205,070 |
Find assessor info on the county website
Monthly payment
Est. payment
Payment breakdown
Explore the cost of this home by adjusting the details. Changes won't be saved.Climate risks
Neighborhood: 50237
Nearby schools
Schools provided by the listing agent
- District: Southeast Polk
Source: DMMLS. This data may not be complete. We recommend contacting the local school district to confirm school assignments for this home.

Similar homes
- $450,0003 bd2 ba1.1k sqft2493 SE 108th St, Runnells, IA 50237For Sale
 MLS ID #729040, Marlin Hernandez, Keller Williams Realty GDM. DMMLS
 - $399,0003 bd2 ba1.3k sqft9969 SE 56th Ave, Runnells, IA 50237For Sale
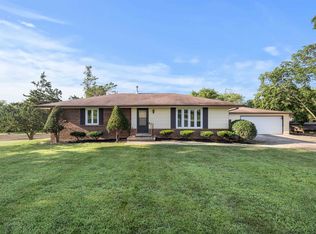 MLS ID #746135, Chris Kew, RE/MAX Precision. DMMLS
 - $390,0002 bd2 ba1k sqft9350 SE 56th Ave, Runnells, IA 50237For Sale
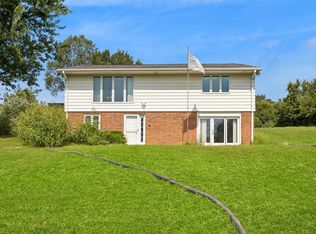 MLS ID #748945, Shawntel Cooney, Iowa Realty South. DMMLS
 - $574,9003 bd1 ba1.5k sqft9533 SE 56th Ave, Runnells, IA 50237For Sale
 MLS ID #746201, Dillon Bradshaw, RE/MAX Revolution. DMMLS
