Welcome to 2412 178th Lane, where space, comfort, and thoughtful updates come together! Situated on .52 acres just 20 minutes from Downtown Des Moines, this 4 bedroom, 2 bath ranch offers country living and a convenient commute. The main level features two bedrooms, while the basement offers two spacious bedrooms and a family room featuring a natural brick fireplace. Enjoy added peace of mind with a brand new roof just installed in October 2026, backed by a 30 year warranty! Other updates include newer A/C, updated plumbing and electrical, replacement windows, and whole house water filtration. Outside, an established garden and producing apple trees add to the property's charm. The 30' x 30' insulated, heated shop offers electricity, a garage door opener, and endless possibilities for hobbies, projects, or storage. An attached storage shed provides even more space and electricity. Offering valuable improvements, outdoor space, and a versatile shop, this property is ready to welcome its next owner!
For sale
Price cut: $24K (10/19)
$375,000
2412 178th Ln, Carlisle, IA 50047
4beds
1,212sqft
Single Family Residence
Built in 1966
0.52 Acres Lot
$-- Zestimate®
$309/sqft
$-- HOA
What's special
Replacement windowsUpdated plumbing and electricalEstablished gardenProducing apple treesWhole house water filtration
- 41 days
- 927
- 53
Zillow last checked:
Listing updated:
Listed by:
Ben Cook (515)954-0698,
RE/MAX Revolution,
Katelynn Cook 515-954-6569,
RE/MAX Revolution
Source: DMMLS,MLS#: 749865 Originating MLS: Des Moines Area Association of REALTORS
Facts & features
Interior
Bedrooms & bathrooms
- Bedrooms: 4
- Bathrooms: 2
- Full bathrooms: 2
- Main level bedrooms: 2
Heating
- Forced Air, Gas, Natural Gas
Cooling
- Central Air
Appliances
- Included: Dryer, Dishwasher, Microwave, Refrigerator, Stove, Washer
Features
- Dining Area
- Flooring: Laminate, Tile
- Basement: Finished
- Number of fireplaces: 1
- Fireplace features: Wood Burning
Interior area
- Total structure area: 1,212
- Total interior livable area: 1,212 sqft
- Finished area below ground: 1,000
Property
Parking
- Total spaces: 2
- Parking features: Attached, Detached, Garage, Two Car Garage
- Attached garage spaces: 2
Features
- Stories: 1
- Patio & porch: Covered, Deck, Open, Patio
- Exterior features: Deck, Patio, Storage
Lot
- Size: 0.52 Acres
- Features: Rectangular Lot
Details
- Additional structures: Storage
- Parcel number: 21600001005
- Zoning: Res
Construction
Type & style
- Home type: SingleFamily
- Architectural style: Ranch
- Property subtype: Single Family Residence
Materials
- Vinyl Siding
- Foundation: Block
- Roof: Asphalt,Shingle
Condition
- Resale
- New construction: No
- Year built: 1966
Utilities & green energy
- Sewer: Septic Tank
- Water: Rural
Community & HOA
Community
- Security: Fire Alarm
HOA
- Has HOA: No
Location
- Region: Carlisle
Financial & listing details
- Price per square foot: $309/sqft
- Tax assessed value: $337,500
- Annual tax amount: $4,088
- Date on market: 9/24/2026
- Cumulative days on market: 41 days
- Listing terms: Cash,Conventional,FHA,VA Loan
- Road surface type: Gravel
Estimated market value
Not available
Estimated sales range
Not available
Not available
Price history
| Date | Event | Price |
|---|---|---|
| 10/19/2026 | Price change | $375,000-6%$309/sqft |
Source:  DMMLS #749865 Report a problem | ||
| 10/5/2026 | Price change | $399,000-3.9%$329/sqft |
Source: DMMLS #749865 Report a problem | ||
| 9/24/2026 | Listed for sale | $415,000+163.5%$342/sqft |
Source: DMMLS #749865 Report a problem | ||
| 6/10/2011 | Listing removed | $157,500$130/sqft |
Source: Peoples Company #381197 Report a problem | ||
| 5/6/2011 | Price change | $157,500-3.3%$130/sqft |
Source: Peoples Company #381197 Report a problem | ||
| 3/22/2011 | Listed for sale | $162,900+0.6%$134/sqft |
Source: Peoples Company #381197 Report a problem | ||
| 10/9/2007 | Sold | $162,000$134/sqft |
Source: Agent Provided Report a problem | ||
Public tax history
| Year | Property taxes | Tax assessment |
|---|---|---|
| 2025 | $3,148 +5.5% | $337,500 +41.5% |
| 2024 | $2,984 +10.5% | $238,500 +3.3% |
| 2023 | $2,700 +0.8% | $230,900 +25.9% |
| 2022 | $2,678 -1.3% | $183,400 |
| 2021 | $2,712 -4% | $183,400 +4.7% |
| 2020 | $2,825 +4.8% | $175,100 |
| 2019 | $2,697 +4.3% | $175,100 +7.3% |
| 2018 | $2,587 +1.9% | $163,200 |
| 2017 | $2,540 +6% | $163,200 +6.2% |
| 2016 | $2,396 | $153,700 |
| 2015 | $2,396 | $153,700 -1% |
| 2014 | $2,396 +4% | $155,300 |
| 2013 | $2,304 +1% | -- |
| 2012 | $2,282 +2.4% | -- |
| 2011 | $2,228 +1.6% | -- |
| 2010 | $2,192 +49.3% | -- |
| 2009 | $1,468 -6.6% | -- |
| 2008 | $1,572 +4.8% | -- |
| 2007 | $1,500 | -- |
Find assessor info on the county website
Monthly payment
Est. payment
Payment breakdown
Explore the cost of this home by adjusting the details. Changes won't be saved.Climate risks
Neighborhood: 50047
Nearby schools
Schools provided by the listing agent
- District: Carlisle
Source: DMMLS. This data may not be complete. We recommend contacting the local school district to confirm school assignments for this home.
Similar homes
- $389,9994 bd3 ba1.4k sqft1215 Blue Bonnet Dr, Carlisle, IA 50047For Sale
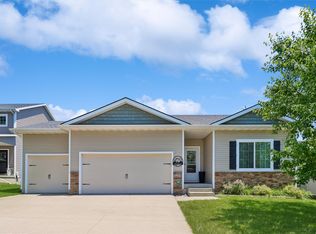 MLS ID #742016, Angie Veatch, RE/MAX Revolution. DMMLS
- $315,0004 bd4 ba1.5k sqft520 N 1st St, Carlisle, IA 50047For Sale
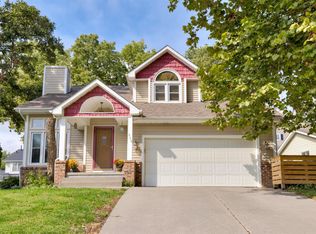 MLS ID #749825, Joshua DeWaard, Century 21 Signature. DMMLS
- $249,9004 bd2 ba948 sqft735 John Clinton Dr, Carlisle, IA 50047For Sale
 MLS ID #751558, Brady Jackson, Iowa Realty South. DMMLS
- $274,9003 bd2 ba1k sqft705 S 2nd St, Carlisle, IA 50047For Sale
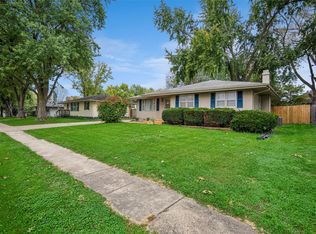 MLS ID #751663, Mark Hoffman, Iowa Realty South. DMMLS
- $289,5003 bd2 ba853 sqft410 Commons Dr, Carlisle, IA 50047For Sale
 MLS ID #71607, Real Estate Team, Jennings, RE/MAX REAL ESTATE CENTER. CIBR
