Welcome to this spacious two-story home in Carlisle offering nearly 2,200 square feet of finished living space, 4 bedrooms, and 3.5 bathrooms. Step inside and you'll immediately notice the impressive two-story ceiling in the living room, complemented by hardwood floors and a two-sided fireplace that creates a warm focal point for the main level. The kitchen features stainless steel appliances, tile flooring, beautiful quartz countertops, and plenty of workspace, with an informal dining area just steps away. A convenient half bathroom and main-level laundry complete the first floor. Upstairs, the spacious primary suite offers a private full bathroom with tile flooring and a walk-in closet. Two additional bedrooms and another full bathroom provide plenty of space on the second level. The finished basement adds even more room to spread out with a second living area, fourth bedroom, and 3/4 bathroom, making it a great space for guests, a home office, or additional living space. Outside, enjoy a large deck and hot tub overlooking the backyard, plus an exterior storage shed for added convenience. An attached two-car garage completes the property. Located in Carlisle, Iowa, this home offers small-town living with convenient access to the Des Moines metro. Enjoy a great location near North Park, Carlisle schools, local amenities, and area trails, putting you close to everything Carlisle has to offer.
For sale
$315,000
520 N 1st St, Carlisle, IA 50047
4beds
1,544sqft
Single Family Residence
Built in 1995
8,925 Square Feet Lot
$-- Zestimate®
$204/sqft
$-- HOA
What's special
Two-sided fireplaceInformal dining areaSpacious two-story homeWalk-in closetHardwood floorsTile flooringSpacious primary suite
- 30 days
- 983
- 63
Likely to sell faster than
Zillow last checked:
Listing updated:
Listed by:
Joshua DeWaard (641)204-2037,
Century 21 Signature,
Ethan Hokel 865-801-1887,
Century 21 Signature
Source: DMMLS,MLS#: 749825 Originating MLS: Des Moines Area Association of REALTORS
Facts & features
Interior
Bedrooms & bathrooms
- Bedrooms: 4
- Bathrooms: 4
- Full bathrooms: 2
- 3/4 bathrooms: 1
- 1/2 bathrooms: 1
Heating
- Forced Air, Gas, Natural Gas
Cooling
- Central Air
Appliances
- Included: Dryer, Dishwasher, Microwave, Refrigerator, Stove, Washer
- Laundry: Main Level
Features
- Dining Area
- Flooring: Carpet, Hardwood, Tile
- Basement: Finished
- Number of fireplaces: 1
Interior area
- Total structure area: 1,544
- Total interior livable area: 1,544 sqft
- Finished area below ground: 650
Property
Parking
- Total spaces: 2
- Parking features: Attached, Garage, Two Car Garage
- Attached garage spaces: 2
Features
- Levels: Two
- Stories: 2
- Patio & porch: Deck
- Exterior features: Deck, Hot Tub/Spa, Storage
- Has spa: Yes
Lot
- Size: 8,925 Square Feet
- Dimensions: 75 x 119
- Features: Rectangular Lot
Details
- Additional structures: Storage
- Parcel number: 39580010010
- Zoning: res
Construction
Type & style
- Home type: SingleFamily
- Architectural style: Two Story
- Property subtype: Single Family Residence
Materials
- Vinyl Siding
- Foundation: Poured
- Roof: Asphalt,Shingle
Condition
- Resale
- New construction: No
- Year built: 1995
Utilities & green energy
- Sewer: Public Sewer
- Water: Public
Community & HOA
HOA
- Has HOA: No
Location
- Region: Carlisle
Financial & listing details
- Price per square foot: $204/sqft
- Tax assessed value: $286,700
- Annual tax amount: $4,976
- Date on market: 9/23/2026
- Cumulative days on market: 30 days
- Listing terms: Cash,Conventional,FHA,VA Loan
- Road surface type: Asphalt
Estimated market value
Not available
Estimated sales range
Not available
Not available
Price history
| Date | Event | Price |
|---|---|---|
| 9/23/2026 | Listed for sale | $315,000+9.6%$204/sqft |
Source:  DMMLS #749825 Report a problem | ||
| 5/26/2023 | Sold | $287,500-0.8%$186/sqft |
Source: DMMLS #669294 Report a problem | ||
| 5/15/2023 | Pending sale | $289,900$188/sqft |
Source: DMMLS #669294 Report a problem | ||
| 5/11/2023 | Listed for sale | $289,900$188/sqft |
Source: DMMLS #669294 Report a problem | ||
| 3/27/2023 | Pending sale | $289,900$188/sqft |
Source: DMMLS #669294 Report a problem | ||
| 3/17/2023 | Listed for sale | $289,900+35.5%$188/sqft |
Source: DMMLS #669294 Report a problem | ||
| 2/27/2021 | Listing removed | -- |
Source: Owner Report a problem | ||
| 2/15/2020 | Listing removed | $1,500$1/sqft |
Source: Owner Report a problem | ||
| 2/4/2020 | Listed for rent | $1,500$1/sqft |
Source: Owner Report a problem | ||
| 10/4/2016 | Listing removed | $214,000$139/sqft |
Source: RE/MAX Real Estate Concepts #522331 Report a problem | ||
| 9/12/2016 | Price change | $214,000-0.5%$139/sqft |
Source: RE/MAX Real Estate Concepts #522331 Report a problem | ||
| 7/21/2016 | Listed for sale | $215,000$139/sqft |
Source: RE/MAX Real Estate Concepts #522331 Report a problem | ||
Public tax history
| Year | Property taxes | Tax assessment |
|---|---|---|
| 2025 | $6,002 +2.2% | $286,700 -12.4% |
| 2024 | $5,870 +2.8% | $327,300 |
| 2023 | $5,710 +1.2% | $327,300 +26.7% |
| 2022 | $5,642 +0.5% | $258,300 |
| 2021 | $5,612 +2% | $258,300 +5.6% |
| 2020 | $5,504 +4.4% | $244,700 |
| 2019 | $5,274 +22.7% | $244,700 +7.5% |
| 2018 | $4,297 -15.2% | $227,600 |
| 2017 | $5,064 +26.9% | $227,600 +21.4% |
| 2016 | $3,990 | $187,500 |
| 2015 | $3,990 | $187,500 |
| 2014 | $3,990 +7.5% | $187,500 |
| 2013 | $3,710 +1.6% | -- |
| 2012 | $3,650 -1.8% | -- |
| 2011 | $3,718 +2.4% | -- |
| 2010 | $3,630 +5.7% | -- |
| 2009 | $3,434 +2% | -- |
| 2008 | $3,366 +5.1% | -- |
| 2007 | $3,204 | -- |
Find assessor info on the county website
Monthly payment
Est. payment
Payment breakdown
Explore the cost of this home by adjusting the details. Changes won't be saved.Climate risks
Neighborhood: 50047
Nearby schools
Schools provided by the listing agent
- District: Carlisle
Source: DMMLS. This data may not be complete. We recommend contacting the local school district to confirm school assignments for this home.
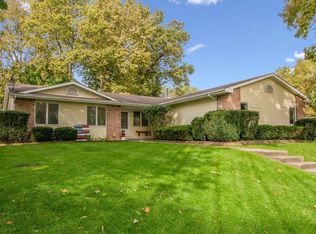

Similar homes
- $279,9003 bd2 ba1k sqft705 S 2nd St, Carlisle, IA 50047For Sale
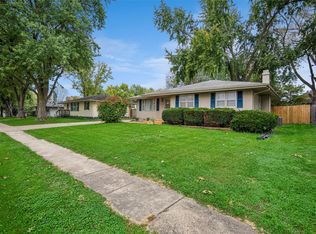 MLS ID #751663, Mark Hoffman, Iowa Realty South. DMMLS
- $249,9004 bd2 ba948 sqft735 John Clinton Dr, Carlisle, IA 50047For Sale
 MLS ID #751558, Brady Jackson, Iowa Realty South. DMMLS
- $339,9004 bd3 ba1.9k sqft1215 Meadow View Dr, Carlisle, IA 50047For Sale
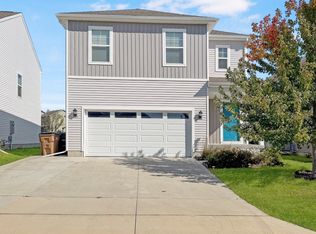 MLS ID #751104, Paige Moorman, Iowa Realty Indianola. DMMLS
- $259,9003 bd2 ba888 sqft605 Ash St, Carlisle, IA 50047For Sale
 MLS ID #751602, Mandy Johnson, RE/MAX Concepts. DMMLS
- $289,5003 bd2 ba853 sqft410 Commons Dr, Carlisle, IA 50047For Sale
 MLS ID #71607, Real Estate Team, Jennings, RE/MAX REAL ESTATE CENTER. CIBR
