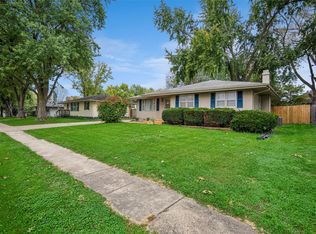
Welcome home to this charming turn key ranch featuring 2-bedrooms and 2-bathrooms! Step inside to find updated kitchen and baths with modern finishes throughout, creating a fresh and inviting feel. The home also features new siding, roof, and HVAC, offering several major updates already completed. A 1-car garage, chicken coop, and full privacy fenced yard add to the homes appeal. Conveniently located just 2½ blocks from Carlisle Elementary and close to local shopping, dining, parks, and other amenities, you'll be close to everything Carlisle has to offer. With its modern updates, comfortable layout, and convenient location, this home is ready for its next owner!
For sale
$210,000
320 N 5th St, Carlisle, IA 50047
2beds
974sqft
Single Family Residence
Built in 1900
8,999 Square Feet Lot
$-- Zestimate®
$216/sqft
$-- HOA
What's special
Fresh and inviting feelUpdated kitchenFull privacy fenced yardNew sidingChicken coop
- 10 days
- 747
- 73
Likely to sell faster than
Zillow last checked:
Listing updated:
Listed by:
Lacey Halupnick (515)661-7620,
LPT Realty, LLC
Source: DMMLS,MLS#: 751126 Originating MLS: Des Moines Area Association of REALTORS
Facts & features
Interior
Bedrooms & bathrooms
- Bedrooms: 2
- Bathrooms: 2
- Full bathrooms: 1
- 1/2 bathrooms: 1
- Main level bedrooms: 2
Heating
- Forced Air, Gas, Natural Gas
Cooling
- Central Air
Appliances
- Included: Dryer, Dishwasher, Microwave, Refrigerator, Stove
Features
- Dining Area
- Flooring: Carpet
- Basement: Unfinished
Interior area
- Total structure area: 974
- Total interior livable area: 974 sqft
Property
Parking
- Total spaces: 1
- Parking features: Detached, Garage, One Car Garage
- Garage spaces: 1
Features
- Stories: 1
- Fencing: Wood
Lot
- Size: 8,999 Square Feet
- Features: Rectangular Lot
Details
- Parcel number: 39700060010
- Zoning: Res
Construction
Type & style
- Home type: SingleFamily
- Architectural style: Ranch
- Property subtype: Single Family Residence
Materials
- Vinyl Siding
- Foundation: Brick/Mortar
- Roof: Asphalt,Shingle
Condition
- Year built: 1900
Utilities & green energy
- Sewer: Public Sewer
- Water: Public
Community & HOA
Community
- Security: Smoke Detector(s)
HOA
- Has HOA: No
Location
- Region: Carlisle
Financial & listing details
- Price per square foot: $216/sqft
- Tax assessed value: $158,100
- Annual tax amount: $2,744
- Date on market: 10/12/2026
- Cumulative days on market: 10 days
- Listing terms: Cash,Conventional,FHA,USDA Loan,VA Loan
- Road surface type: Concrete
Estimated market value
Not available
Estimated sales range
Not available
Not available
Price history
| Date | Event | Price |
|---|---|---|
| 10/12/2026 | Listed for sale | $210,000+35.6%$216/sqft |
Source:  DMMLS #751126 Report a problem | ||
| 7/23/2020 | Sold | $154,900$159/sqft |
Source: DMMLS #607929 Report a problem | ||
| 6/23/2020 | Pending sale | $154,900$159/sqft |
Source: Keller Williams Realty GDM #607929 Report a problem | ||
| 6/19/2020 | Listed for sale | $154,900+287.3%$159/sqft |
Source: Keller Williams Realty GDM #607929 Report a problem | ||
| 3/4/2020 | Sold | $40,000$41/sqft |
Source: Public Record Report a problem | ||
Public tax history
| Year | Property taxes | Tax assessment |
|---|---|---|
| 2025 | $2,672 +2.1% | $158,100 +12% |
| 2024 | $2,616 +8.9% | $141,200 |
| 2023 | $2,402 +1.3% | $141,200 +30% |
| 2022 | $2,372 +25.5% | $108,600 |
| 2021 | $1,890 +2% | $108,600 +31.8% |
| 2020 | $1,853 +12.4% | $82,400 |
| 2019 | $1,650 +7.9% | $82,400 +15.7% |
| 2018 | $1,528 +10% | $71,200 |
| 2017 | $1,390 +7.4% | $71,200 +6.7% |
| 2016 | $1,294 | $66,700 |
| 2015 | $1,294 | $66,700 -0.1% |
| 2014 | $1,294 +8.7% | $66,800 |
| 2013 | $1,190 -0.3% | -- |
| 2012 | $1,194 -2.3% | -- |
| 2011 | $1,222 +2.7% | -- |
| 2010 | $1,190 -0.8% | -- |
| 2009 | $1,200 +2.2% | -- |
| 2008 | $1,174 +5.6% | -- |
| 2007 | $1,112 | -- |
Find assessor info on the county website
Monthly payment
Est. payment
Payment breakdown
Explore the cost of this home by adjusting the details. Changes won't be saved.Climate risks
Neighborhood: 50047
Nearby schools
Schools provided by the listing agent
- District: Carlisle
Source: DMMLS. This data may not be complete. We recommend contacting the local school district to confirm school assignments for this home.


Similar homes
- $259,9003 bd2 ba888 sqft605 Ash St, Carlisle, IA 50047For Sale
 MLS ID #751602, Mandy Johnson, RE/MAX Concepts. DMMLS
- $249,9004 bd2 ba948 sqft735 John Clinton Dr, Carlisle, IA 50047For Sale
 MLS ID #751558, Brady Jackson, Iowa Realty South. DMMLS
- $189,9994 bd3 ba1k sqft430 Garfield St, Carlisle, IA 50047For Sale
 MLS ID #742213, Misty Darling, BH&G Real Estate Innovations. DMMLS
- $279,9003 bd2 ba1k sqft705 S 2nd St, Carlisle, IA 50047For Sale
 MLS ID #751663, Mark Hoffman, Iowa Realty South. DMMLS
- $289,5003 bd2 ba853 sqft410 Commons Dr, Carlisle, IA 50047For Sale
 MLS ID #71607, Real Estate Team, Jennings, RE/MAX REAL ESTATE CENTER. CIBR
