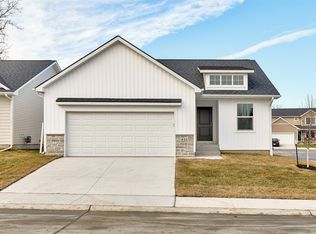
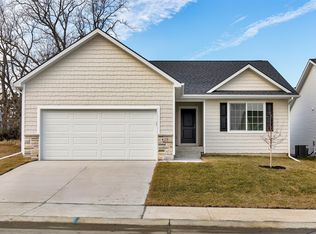
Welcome to easy, low-maintenance living in the heart of Carlisle! This beautifully cared-for ranch-style home offers the perfect combination of thoughtful design, comfortable living space, and small-town convenience - all just 15 minutes from Des Moines. In this home, everyday living is simple and convenient with a bedroom, laundry, kitchen, and a living space all on the main level. The finished lower level adds two additional bedrooms, a full bathroom, and a spacious rec room, giving you plenty of flexibility for guests, a home office, hobbies, or additional living space.
The home has been exceptionally well cared for, and the newly fenced backyard is an added bonus--providing a private outdoor space without the time and expense of installing a fence yourself. An attached two-car garage adds even more everyday convenience.
Enjoy the charm of Carlisle while having everyday essentials close by, with the local grocery store, coffee shops, and gas station all within walking distance. Outdoor enthusiasts will appreciate being near the Karras-Kaul Connector Trail offering easy opportunities for walking, biking, and enjoying the beautiful Iowa landscape. Whether you're looking to simplify and downsize, purchase your first home, or simply enjoy a quieter community without giving up convenient access to the metro, this home offers an easy lifestyle in a great location. Come see what makes Carlisle such a great place to call home!
For sale
$289,500
410 Commons Dr, Carlisle, IA 50047
3beds
853sqft
Single Family Residence, Residential
Built in 2023
3,920 Square Feet Lot
$286,000 Zestimate®
$339/sqft
$17/mo HOA
What's special
Ranch-style homeFinished lower levelPrivate outdoor spaceSpacious rec roomNewly fenced backyardAttached two-car garage
- 19 days
- 470
- 39
Zillow last checked:
Listing updated:
Listed by:
Real Estate Team, Jennings 515-291-8720,
RE/MAX REAL ESTATE CENTER,
Mya Isabelle Larson 402-607-9684,
RE/MAX REAL ESTATE CENTER
Source: CIBR,MLS#: 71607
Facts & features
Interior
Bedrooms & bathrooms
- Bedrooms: 3
- Bathrooms: 2
- Full bathrooms: 2
Bedroom
- Level: Main
Bedroom 2
- Level: Basement
Bedroom 3
- Level: Basement
Full bathroom
- Level: Main
Full bathroom
- Level: Basement
Family room
- Level: Basement
Kitchen
- Level: Main
Laundry
- Level: Main
Living room
- Level: Main
Heating
- Forced Air, Natural Gas
Cooling
- Central Air
Appliances
- Included: Dishwasher, Disposal, Dryer, Microwave, Range, Refrigerator, Washer
- Laundry: Main Level
Features
- Ceiling Fan(s)
- Flooring: Luxury Vinyl, Carpet
- Basement: Full
Interior area
- Total structure area: 853
- Total interior livable area: 853 sqft
- Finished area above ground: 853
- Finished area below ground: 700
Property
Parking
- Parking features: Garage
- Has garage: Yes
Lot
- Size: 3,920 Square Feet
- Dimensions: 50 x 78
- Features: Level
Details
- Parcel number: 39070000280
- Zoning: Res
- Special conditions: Standard
Construction
Type & style
- Home type: SingleFamily
- Property subtype: Single Family Residence, Residential
Materials
- Foundation: Concrete Perimeter
Condition
- Year built: 2023
Utilities & green energy
- Sewer: Public Sewer
- Water: Public
Community & HOA
HOA
- Has HOA: Yes
- HOA fee: $200 yearly
Location
- Region: Carlisle
Financial & listing details
- Price per square foot: $339/sqft
- Tax assessed value: $36,000
- Annual tax amount: $728
- Date on market: 10/15/2026
- Road surface type: Hard Surface
Estimated market value
$286,000
$272,000 - $300,000
$1,439/mo
Price history
| Date | Event | Price |
|---|---|---|
| 10/15/2026 | Listed for sale | $289,500-0.1%$339/sqft |
Source:  CIBR #71607 Report a problem | ||
| 4/1/2025 | Sold | $289,900$340/sqft |
Source:  DMMLS #707731 Report a problem | ||
| 3/10/2025 | Pending sale | $289,900$340/sqft |
Source: DMMLS #707731 Report a problem | ||
| 11/12/2024 | Listed for sale | $289,900$340/sqft |
Source: DMMLS #707731 Report a problem | ||
| 9/30/2024 | Listing removed | $289,900$340/sqft |
Source: DMMLS #690907 Report a problem | ||
| 9/12/2024 | Listed for sale | $289,900-3.3%$340/sqft |
Source: DMMLS #690907 Report a problem | ||
| 3/11/2024 | Listed for sale | $299,900$352/sqft |
Source: DMMLS #690907 Report a problem | ||
Public tax history
| Year | Property taxes | Tax assessment |
|---|---|---|
| 2025 | $728 +36300% | $36,000 -6.5% |
| 2024 | $2 -66.7% | $38,500 +38400% |
| 2023 | $6 | $100 -66.7% |
| 2022 | $6 | $300 |
Find assessor info on the county website
Monthly payment
Est. payment
Payment breakdown
Explore the cost of this home by adjusting the details. Changes won't be saved.Climate risks
Neighborhood: 50047

Similar homes
- $325,0003 bd2 ba1k sqft8946 SE Vandalia Dr, Runnells, IA 50237For Sale
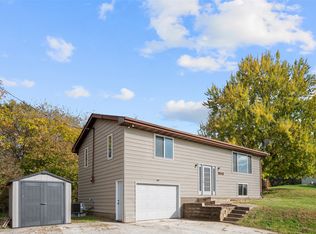 MLS ID #752123, Bob Eisenlauer, RE/MAX Revolution. DMMLS
- $284,9003 bd2 ba1.2k sqft6419 Franklin Ave, Windsor Heights, IA 50324For Sale
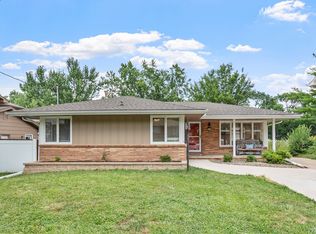 MLS ID #752229, Hannah Wray, RE/MAX Revolution. DMMLS
- $279,0004 bd2 ba969 sqft4402 64th St, Urbandale, IA 50322For Sale
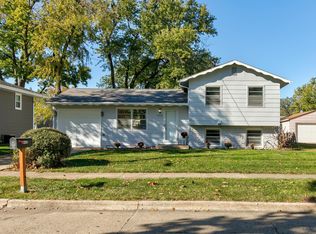 MLS ID #752230, Lenchen Raeside, RE/MAX Concepts. DMMLS
- $263,0003 bd2 ba1.1k sqft2327 SE 8th St, Des Moines, IA 50315For Sale
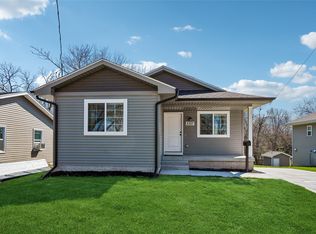 MLS ID #737987, Hector Rodriguez-Ramirez, RE/MAX Precision. DMMLS
- $259,0003 bd2 ba1.2k sqft1009 27th St, Des Moines, IA 50311For Sale
 MLS ID #71685, Chao Lin, RE/MAX Revolution. CIBR
- $324,9004 bd3 ba1.1k sqft605 E Jackson Ave, Des Moines, IA 50315For SaleMLS ID #71314, Ryan Rohlf, Keller Williams Legacy Group. CIBR
