This beautiful 3+ bedroom ranch offers bright, airy living with large windows that fill the home with natural light. Nestled among mature trees, the lot provides both privacy and charm. The walk-out basement adds the potential to add extra living space or fully finish another bedroom. Easy access to the outdoors with an extra large yard—perfect for entertaining or relaxing. A rare find that blends comfort, character, and potential!
For sale
$224,500
615 Lexington St, Carlisle, IA 50047
4beds
1,333sqft
Single Family Residence
Built in 1959
0.26 Acres Lot
$217,400 Zestimate®
$168/sqft
$-- HOA
What's special
Walk-out basementNestled among mature trees
- 56 days
- 503
- 31
Zillow last checked:
Listing updated:
Listed by:
Celeste Rose (515)516-0105,
Real Broker, LLC
Source: DMMLS,MLS#: 747918 Originating MLS: Des Moines Area Association of REALTORS
Originating MLS: Des Moines Area Association of REALTORSFacts & features
Interior
Bedrooms & bathrooms
- Bedrooms: 4
- Bathrooms: 1
- Full bathrooms: 1
- Main level bedrooms: 3
Heating
- Forced Air, Gas
Cooling
- Central Air
Appliances
- Included: Dishwasher, Microwave, Refrigerator, Stove
Features
- Eat-in Kitchen
- Basement: Partially Finished,Walk-Out Access
Interior area
- Total structure area: 1,333
- Total interior livable area: 1,333 sqft
- Finished area below ground: 400
Property
Features
- Stories: 1
Lot
- Size: 0.26 Acres
- Dimensions: 75 x 150
Details
- Parcel number: 39120040040
Construction
Type & style
- Home type: SingleFamily
- Architectural style: Ranch
- Property subtype: Single Family Residence
Materials
- Vinyl Siding
Condition
- Resale
- New construction: No
- Year built: 1959
Utilities & green energy
- Sewer: Public Sewer
- Water: Public
Community & HOA
HOA
- Has HOA: No
Location
- Region: Carlisle
Financial & listing details
- Price per square foot: $168/sqft
- Tax assessed value: $160,600
- Annual tax amount: $2,787
- Date on market: 8/27/2026
- Cumulative days on market: 56 days
- Listing terms: Cash,Conventional,Contract,FHA,VA Loan
Estimated market value
$217,400
$207,000 - $228,000
$1,735/mo
Price history
| Date | Event | Price |
|---|---|---|
| 8/27/2026 | Listed for sale | $224,500$168/sqft |
Source:  DMMLS #747918 Report a problem DMMLS #747918 Report a problem | ||
| 6/25/2025 | Listing removed | $224,500$168/sqft |
Source: DMMLS #715701 Report a problem | ||
| 5/20/2025 | Price change | $224,500-8.3%$168/sqft |
Source: DMMLS #715701 Report a problem | ||
| 4/24/2025 | Listed for sale | $244,900+32.4%$184/sqft |
Source: DMMLS #715701 Report a problem | ||
| 12/23/2024 | Listing removed | $184,900$139/sqft |
Source: DMMLS #698042 Report a problem | ||
| 8/1/2024 | Price change | $184,900-7.5%$139/sqft |
Source: DMMLS #698042 Report a problem | ||
| 6/27/2024 | Listed for sale | $199,900+48.1%$150/sqft |
Source: DMMLS #698042 Report a problem | ||
| 5/17/2024 | Sold | $135,000+58.8%$101/sqft |
Source: Public Record Report a problem | ||
| 10/21/2011 | Sold | $85,000-10.5%$64/sqft |
Source: Public Record Report a problem | ||
| 7/2/2011 | Listing removed | $95,000$71/sqft |
Source: Mid-America Group, Realtors #386130 Report a problem | ||
| 6/25/2011 | Listed for sale | $95,000-16.7%$71/sqft |
Source: Mid-America Group, Realtors #386130 Report a problem | ||
| 3/31/2011 | Listing removed | $114,000$86/sqft |
Source: RE/MAX REAL ESTATE GROUP #370261 Report a problem | ||
| 7/11/2010 | Listed for sale | $114,000$86/sqft |
Source: RE/MAX Real Estate Group #370261 Report a problem | ||
Public tax history
| Year | Property taxes | Tax assessment |
|---|---|---|
| 2025 | $2,720 +10.2% | $160,600 +11.8% |
| 2024 | $2,468 +3% | $143,700 |
| 2023 | $2,396 +1.4% | $143,700 +22.6% |
| 2022 | $2,364 +0.3% | $117,200 |
| 2021 | $2,356 -5.9% | $117,200 +5.3% |
| 2020 | $2,503 +8.6% | $111,300 |
| 2019 | $2,305 +8.6% | $111,300 +11.9% |
| 2018 | $2,122 +5% | $99,500 |
| 2017 | $2,020 +7.9% | $99,500 +7.5% |
| 2016 | $1,872 | $92,600 |
| 2015 | $1,872 | $92,600 -1.1% |
| 2014 | $1,872 +6.6% | $93,600 |
| 2013 | $1,756 -7.4% | -- |
| 2012 | $1,896 +34.5% | -- |
| 2009 | $1,410 +2.3% | -- |
| 2008 | $1,378 -8.1% | -- |
| 2007 | $1,500 | -- |
Find assessor info on the county website
Monthly payment
Est. payment
Payment breakdown
Explore the cost of this home by adjusting the details. Changes won't be saved.Climate risks
Neighborhood: 50047
Nearby schools
Schools provided by the listing agent
- District: Carlisle
Source: DMMLS. This data may not be complete. We recommend contacting the local school district to confirm school assignments for this home.


Similar homes
- $189,9994 bd3 ba1k sqft430 Garfield St, Carlisle, IA 50047For Sale
 MLS ID #742213, Misty Darling, BH&G Real Estate Innovations. DMMLS
 - $209,9004 bd1 ba1k sqft7509 SW 12th St, Des Moines, IA 50315For Sale
 MLS ID #748392, Abraham Sanchez, Realty ONE Group Impact. DMMLS
 - $219,9004 bd2 ba1.5k sqft1522 17th St, Des Moines, IA 50314For Sale
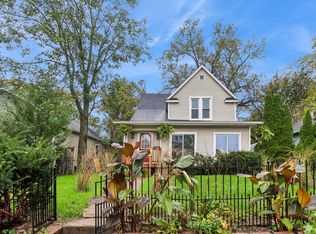 MLS ID #751446, Kate Anderson, RE/MAX Concepts. DMMLS
 - $235,0003 bd2 ba1.2k sqft5905 SW 9th St, Des Moines, IA 50315For Sale
 MLS ID #742870, Monica Amaya, RE/MAX Precision. DMMLS
 - $219,9003 bd1 ba1.1k sqft3922 36th St, Des Moines, IA 50310For Sale
 MLS ID #70948, Justin Greenfield, RE/MAX Precision Otter View. CIBR
 - $229,0003 bd1 ba1.2k sqft4111 40th St, Des Moines, IA 50310For SaleMLS ID #70627, Kinsey Coppock, NextHome Journey. CIBR
