Welcome to this beautifully remodeled 1.5-story
home designed for modern living and
entertaining!
Step inside to a beautiful open-concept floor plan
featuring LVP flooring running seamlessly
throughout the entire main level. The heart of the
home is the brand-new kitchen, highlighting a
huge center island perfect for meal prep, casual
seating, and hosting guests, seamlessly connecting to a dedicated dining area. Convenient first-floor laundry adds ease to your daily
routine.
The main level offers four spacious bedrooms where two of the rooms can be accessed through a smart mudroom hallway that
connects directly from the massive attached 2-car garage, providing a clean entry route right into
the kitchen. Upstairs, you'll find a finished attic space, offering endless possibilities for a home
office, bonus recreation room, or extra living space.
Every detail has been refreshed and updated, so schedule your private tour today to experience this
move-in-ready home for yourself!
For sale
$240,000
2442 Logan Ave, Des Moines, IA 50317
4beds
1,816sqft
Single Family Residence
Built in 1914
7,840 Square Feet Lot
$-- Zestimate®
$132/sqft
$-- HOA
What's special
Open-concept floor planConvenient first-floor laundryBrand-new kitchenFour spacious bedroomsDedicated dining area
- 4 days
- 267
- 34
Zillow last checked:
Listing updated:
Listed by:
Donald Easton (515)339-0317,
Keller Williams Realty GDM
Source: DMMLS,MLS#: 750705 Originating MLS: Des Moines Area Association of REALTORS
Originating MLS: Des Moines Area Association of REALTORSFacts & features
Interior
Bedrooms & bathrooms
- Bedrooms: 4
- Bathrooms: 2
- Full bathrooms: 1
- 1/2 bathrooms: 1
- Main level bedrooms: 4
Heating
- Forced Air, Gas, Natural Gas
Cooling
- Central Air
Appliances
- Included: Dishwasher, Microwave, Refrigerator, Stove
Features
- Dining Area
- Basement: Daylight,Unfinished
Interior area
- Total structure area: 1,816
- Total interior livable area: 1,816 sqft
- Finished area below ground: 300
Property
Parking
- Total spaces: 2
- Parking features: Attached, Garage, Two Car Garage
- Attached garage spaces: 2
Features
- Levels: One and One Half
- Stories: 1.5
Lot
- Size: 7,840 Square Feet
- Dimensions: 53.4 x 146.8
- Features: Rectangular Lot
Details
- Parcel number: 05032401178030
Construction
Type & style
- Home type: SingleFamily
- Architectural style: One and One Half Story
- Property subtype: Single Family Residence
Materials
- See Remarks
- Foundation: Brick/Mortar
- Roof: Asphalt,Shingle
Condition
- Resale
- New construction: No
- Year built: 1914
Utilities & green energy
- Sewer: Public Sewer
- Water: Public
Community & HOA
HOA
- Has HOA: No
Location
- Region: Des Moines
Financial & listing details
- Price per square foot: $132/sqft
- Tax assessed value: $217,200
- Annual tax amount: $3,690
- Date on market: 10/8/2026
- Cumulative days on market: 5 days
- Listing terms: Cash,Conventional,FHA,VA Loan
Estimated market value
Not available
Estimated sales range
Not available
Not available
Price history
| Date | Event | Price |
|---|---|---|
| 10/8/2026 | Listed for sale | $240,000$132/sqft |
Source:  DMMLS #750705 Report a problem DMMLS #750705 Report a problem | ||
Public tax history
| Year | Property taxes | Tax assessment |
|---|---|---|
| 2025 | $3,304 -1.8% | $217,200 +15.2% |
| 2024 | $3,364 +147.4% | $188,500 |
| 2023 | $1,360 -36% | $188,500 +101.2% |
| 2022 | $2,124 +8.5% | $93,700 -6.1% |
| 2021 | $1,958 -3.5% | $99,800 +14.6% |
| 2020 | $2,030 -28.1% | $87,100 |
| 2019 | $2,822 +59.3% | $87,100 +15.7% |
| 2018 | $1,772 | $75,300 |
| 2017 | $1,772 +103.2% | $75,300 +6.1% |
| 2016 | $872 | $71,000 |
| 2015 | $872 -45.8% | $71,000 -1% |
| 2014 | $1,608 | $71,700 |
| 2013 | -- | $71,700 -12.2% |
| 2012 | -- | $81,700 +24.4% |
| 2011 | -- | $65,700 -0.2% |
| 2010 | -- | $65,800 |
| 2009 | -- | $65,800 +1.2% |
| 2008 | -- | $65,000 |
| 2007 | -- | $65,000 +3.7% |
| 2006 | -- | $62,700 |
| 2005 | -- | $62,700 +10.9% |
| 2003 | -- | $56,540 +16.8% |
| 2002 | -- | $48,410 |
| 2001 | -- | $48,410 |
Find assessor info on the county website
Monthly payment
Est. payment
Payment breakdown
Explore the cost of this home by adjusting the details. Changes won't be saved.Climate risks
Neighborhood: Fairground
Nearby schools
Schools provided by the listing agent
- District: Des Moines Independent
Source: DMMLS. This data may not be complete. We recommend contacting the local school district to confirm school assignments for this home.
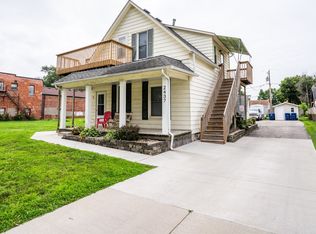
Similar homes
- $245,0003 bd4 ba2.1k sqft2210 E Walnut St, Des Moines, IA 50317For Sale
 MLS ID #751063, Laura Velazquez Sanchez, Keller Williams Realty GDM. DMMLS
 - $250,0004 bd2 ba996 sqft2705 Cleveland Ave, Des Moines, IA 50317For Sale
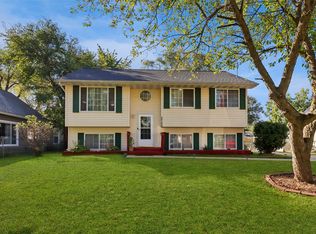 MLS ID #750871, Jeff Kovach, LPT Realty, LLC. DMMLS
 - $179,9002 bd2 ba940 sqft2525 Logan Ave, Des Moines, IA 50317For Sale
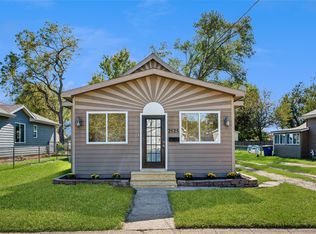 MLS ID #750762, Tom Hyde, Iowa Realty Mills Crossing. DMMLS
 - $--3 bd1 ba976 sqft2311 Des Moines St, Des Moines, IA 50317Auction
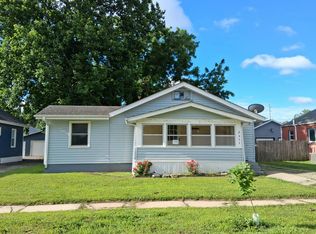 Auction.com 1
