Welcome home to this charming split-foyer home offering comfort, functionality, and plenty of potential! Step outside and enjoy the spacious yard, perfect for outdoor activities, entertaining, or simply relaxing. The backyard deck provides a great spot for grilling, gathering with friends and family, or enjoying a quiet evening outdoors.
The oversized two-car detached garage provides plenty of space for parking, additional storage, or a workshop, adding extra convenience and versatility to this property!
Several major updates have already been taken care of, including a new water heater in 2026, roof replacement on both the house and garage in 2022, and an A/C unit in 2019, providing added peace of mind for the next owner.
With its generous outdoor space, newer updates, and oversized garage, this home offers a great opportunity to make it your own. Schedule your showing today!
For sale
$250,000
2705 Cleveland Ave, Des Moines, IA 50317
4beds
996sqft
Single Family Residence
Built in 1994
8,537 Square Feet Lot
$-- Zestimate®
$251/sqft
$-- HOA
What's special
Additional storageOversized two-car detached garageSpacious yardBackyard deck
- 1 day
- 284
- 42
Zillow last checked:
Listing updated:
Listed by:
Jeff Kovach (515)776-2215,
LPT Realty, LLC,
Kyle Clarkson 515-554-2249,
LPT Realty, LLC
Source: DMMLS,MLS#: 750871 Originating MLS: Des Moines Area Association of REALTORS
Originating MLS: Des Moines Area Association of REALTORSFacts & features
Interior
Bedrooms & bathrooms
- Bedrooms: 4
- Bathrooms: 2
- Full bathrooms: 2
- Main level bedrooms: 3
Heating
- Forced Air, Gas, Natural Gas
Cooling
- Central Air
Appliances
- Included: Dryer, Dishwasher, Microwave, Refrigerator, Stove, Washer
Features
- Dining Area, Window Treatments
- Flooring: Carpet
- Basement: Finished
- Has fireplace: No
Interior area
- Total structure area: 996
- Total interior livable area: 996 sqft
- Finished area below ground: 400
Property
Parking
- Total spaces: 2
- Parking features: Detached, Garage, Two Car Garage
- Garage spaces: 2
Features
- Levels: Multi/Split
- Patio & porch: Deck
- Exterior features: Deck
Lot
- Size: 8,537 Square Feet
- Dimensions: 70 x 122
Details
- Parcel number: 06000470001000
- Zoning: N3B
Construction
Type & style
- Home type: SingleFamily
- Architectural style: Split-Foyer
- Property subtype: Single Family Residence
Materials
- Vinyl Siding
- Foundation: Poured
- Roof: Asphalt,Shingle
Condition
- Year built: 1994
Utilities & green energy
- Sewer: Public Sewer
- Water: Public
Community & HOA
Community
- Security: Smoke Detector(s)
HOA
- Has HOA: No
Location
- Region: Des Moines
Financial & listing details
- Price per square foot: $251/sqft
- Tax assessed value: $234,400
- Annual tax amount: $4,418
- Date on market: 10/9/2026
- Listing terms: Cash,Conventional,FHA,VA Loan
- Road surface type: Concrete
Estimated market value
Not available
Estimated sales range
Not available
Not available
Price history
| Date | Event | Price |
|---|---|---|
| 10/9/2026 | Listed for sale | $250,000+150%$251/sqft |
Source:  DMMLS #750871 Report a problem DMMLS #750871 Report a problem | ||
| 11/18/2010 | Listing removed | $100,000+0.5%$100/sqft |
Source: Re/Max Progressive #367075 Report a problem | ||
| 11/12/2010 | Sold | $99,500-0.5%$100/sqft |
Source: Public Record Report a problem | ||
| 2/20/2010 | Price change | $100,000-16%$100/sqft |
Source: RE/MAX Opportunities, Inc. #357658 Report a problem | ||
| 12/19/2009 | Price change | $119,000+19%$119/sqft |
Source: RE/MAX Real Estate Group #348961 Report a problem | ||
| 12/3/2009 | Price change | $100,000-16%$100/sqft |
Source: RE/MAX Opportunities, Inc. #357658 Report a problem | ||
| 6/23/2009 | Listed for sale | $119,000+5.8%$119/sqft |
Source: RE/MAX Real Estate Group #348961 Report a problem | ||
| 2/2/2009 | Sold | $112,500-0.4%$113/sqft |
Source: Public Record Report a problem | ||
| 11/27/2008 | Listed for sale | $113,000-6.6%$113/sqft |
Source: Homes.com #338806 Report a problem | ||
| 9/23/2003 | Sold | $120,978$121/sqft |
Source: Public Record Report a problem | ||
Public tax history
| Year | Property taxes | Tax assessment |
|---|---|---|
| 2025 | $3,988 +2.2% | $234,400 +12.2% |
| 2024 | $3,904 +4.8% | $208,900 |
| 2023 | $3,726 +0.8% | $208,900 +25.1% |
| 2022 | $3,696 +3.7% | $167,000 |
| 2021 | $3,564 -3.6% | $167,000 +10.3% |
| 2020 | $3,696 +7.4% | $151,400 |
| 2019 | $3,442 +1.2% | $151,400 +10.8% |
| 2018 | $3,402 | $136,600 |
| 2017 | $3,402 +4.7% | $136,600 +3.5% |
| 2016 | $3,248 | $132,000 |
| 2015 | $3,248 -2.1% | $132,000 +1.9% |
| 2014 | $3,318 | $129,600 |
| 2013 | -- | $129,600 +0.6% |
| 2012 | -- | $128,800 |
| 2011 | -- | $128,800 -4.7% |
| 2010 | -- | $135,100 |
| 2009 | -- | $135,100 |
| 2008 | -- | $135,100 |
| 2007 | -- | $135,100 +2.8% |
| 2006 | -- | $131,400 |
| 2005 | -- | $131,400 +11% |
| 2003 | -- | $118,430 +26% |
| 2002 | -- | $94,020 |
| 2001 | -- | $94,020 |
Find assessor info on the county website
Monthly payment
Est. payment
Payment breakdown
Explore the cost of this home by adjusting the details. Changes won't be saved.Climate risks
Neighborhood: ACCENT
Nearby schools
Schools provided by the listing agent
- District: Des Moines Independent
Source: DMMLS. This data may not be complete. We recommend contacting the local school district to confirm school assignments for this home.

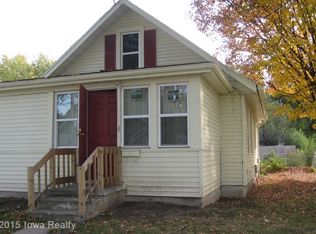
Similar homes
- $--3 bd2 ba1k sqft2814 Easton Blvd, Des Moines, IA 50317Auction
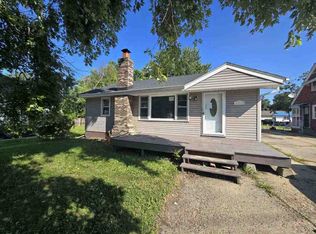 ServiceLink Auction
 - $224,0002 bd2 ba816 sqft2637 Grandview Ave, Des Moines, IA 50317For Sale
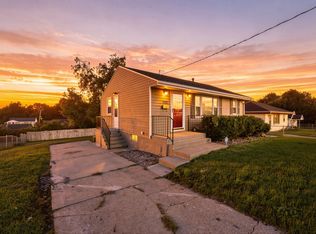 MLS ID #750666, Amber Irlbeck, RE/MAX Concepts. DMMLS
 - $259,9004 bd2 ba1.1k sqft1912 E 28th St, Des Moines, IA 50317For Sale
 MLS ID #745135, Aaron DeWitt, Platinum Realty LLC. DMMLS
 - $225,0003 bd1 ba873 sqft1400 E 18th St, Des Moines, IA 50316For Sale
 MLS ID #750850, Tylonda Mason, Platinum Realty LLC. DMMLS
