Affordable, clean and ready for a new owner! This neat and tidy split foyer is located a few blocks from neighborhood schools and minutes from downtown and the interstate. Featuring 4 bedrooms and 2 baths, this house is roomy with a great layout for a family, a pet lover, or a professional with hobbies who loves to entertain. The two-car garage, fenced yard, and oversized deck make this property a great find in the Fairmont Park Neighborhood. Inside, the rooms are light and bright with new paint and carpeting in refreshing, neutral tones, ready to be personalized. Downstairs, a second living space, with a fireplace, means room for an office or playroom. The second bath downstairs has a walk in tiled shower, and the laundry room is conveniently located with extra space for organization. New house roof in 2026! Qualified buyers may receive up to $15,000 in home improvement grants plus up to $2,500 in closing cost assistance through Neighborhood Finance Corporation programs.
For sale
$220,000
2422 Richmond Ave, Des Moines, IA 50317
4beds
950sqft
Single Family Residence
Built in 1963
7,797 Square Feet Lot
$217,000 Zestimate®
$232/sqft
$-- HOA
What's special
Two-car garageFenced yardOversized deck
- 28 days
- 1,240
- 112
Likely to sell faster than
Zillow last checked:
Listing updated:
Listed by:
Jayme Goodrich (515)707-5626,
RE/MAX Concepts
Source: DMMLS,MLS#: 749968 Originating MLS: Des Moines Area Association of REALTORS
Facts & features
Interior
Bedrooms & bathrooms
- Bedrooms: 4
- Bathrooms: 2
- Full bathrooms: 1
- 3/4 bathrooms: 1
- Main level bedrooms: 3
Heating
- Forced Air, Gas, Natural Gas
Cooling
- Central Air
Appliances
- Included: Dryer, Dishwasher, Microwave, Refrigerator, Stove, Washer
Features
- Basement: Daylight,Finished
- Number of fireplaces: 1
Interior area
- Total structure area: 950
- Total interior livable area: 950 sqft
- Finished area below ground: 770
Property
Parking
- Total spaces: 2
- Parking features: Detached, Garage, Two Car Garage
- Garage spaces: 2
Features
- Levels: Multi/Split
- Fencing: Chain Link
Lot
- Size: 7,797 Square Feet
- Dimensions: 66 x 118
- Features: Rectangular Lot
Details
- Parcel number: 06003402026000
- Zoning: N3A
Construction
Type & style
- Home type: SingleFamily
- Architectural style: Split-Foyer
- Property subtype: Single Family Residence
Materials
- Foundation: Poured
- Roof: Asphalt,Shingle
Condition
- Year built: 1963
Utilities & green energy
- Sewer: Public Sewer
- Water: Public
Community & HOA
HOA
- Has HOA: No
Location
- Region: Des Moines
Financial & listing details
- Price per square foot: $232/sqft
- Tax assessed value: $199,900
- Annual tax amount: $3,894
- Date on market: 9/24/2026
- Cumulative days on market: 28 days
- Listing terms: Cash,Conventional
- Road surface type: Concrete
Estimated market value
$217,000
$206,000 - $228,000
$1,552/mo
Price history
| Date | Event | Price |
|---|---|---|
| 9/24/2026 | Listed for sale | $220,000$232/sqft |
Source:  DMMLS #749968 Report a problem | ||
Public tax history
| Year | Property taxes | Tax assessment |
|---|---|---|
| 2025 | $3,422 +2.2% | $199,900 +10.6% |
| 2024 | $3,348 -2.7% | $180,700 |
| 2023 | $3,442 +0.8% | $180,700 +16.7% |
| 2022 | $3,414 +2.8% | $154,900 |
| 2021 | $3,322 -3.6% | $154,900 +9.3% |
| 2020 | $3,446 +11.3% | $141,700 |
| 2019 | $3,096 +1.2% | $141,700 +14.6% |
| 2018 | $3,058 | $123,700 |
| 2017 | $3,058 +9.4% | $123,700 +7.8% |
| 2016 | $2,796 | $114,800 |
| 2015 | $2,796 +2% | $114,800 -1% |
| 2014 | $2,742 | $116,000 |
| 2013 | -- | $116,000 -0.4% |
| 2012 | -- | $116,500 |
| 2011 | -- | $116,500 -4.4% |
| 2010 | -- | $121,800 |
| 2009 | -- | $121,800 |
| 2008 | -- | $121,800 |
| 2007 | -- | $121,800 +10.8% |
| 2006 | -- | $109,900 |
| 2005 | -- | $109,900 +9.3% |
| 2003 | -- | $100,510 +13% |
| 2002 | -- | $88,960 |
| 2001 | -- | $88,960 |
Find assessor info on the county website
Monthly payment
Est. payment
Payment breakdown
Explore the cost of this home by adjusting the details. Changes won't be saved.Climate risks
Neighborhood: Fairmont Park
Nearby schools
Schools provided by the listing agent
- District: Des Moines Independent
Source: DMMLS. This data may not be complete. We recommend contacting the local school district to confirm school assignments for this home.

Similar homes
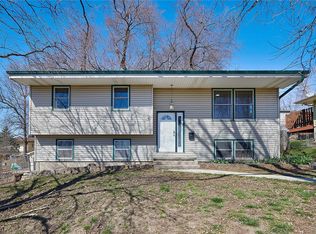
- $214,0002 bd2 ba816 sqft2637 Grandview Ave, Des Moines, IA 50317Active
 MLS ID #6343915, Danielle Burnight, RE/MAX Concepts Main Office. NoCoast MLS as distributed by MLS GRID
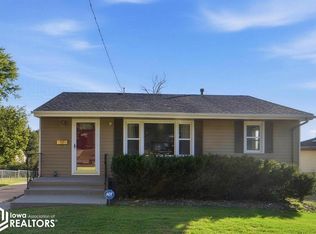
- $210,0003 bd2 ba1.1k sqft2432 Mansfield Dr, Des Moines, IA 50317For Sale
 MLS ID #749020, Joanne May, RE/MAX Concepts. DMMLS
- $--2 bd1 ba926 sqft2962 E Oak Park Ave, Des Moines, IA 50317Auction
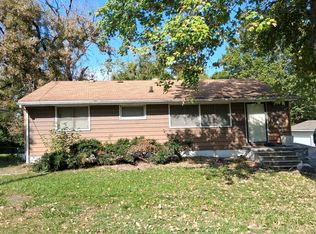 Auction.com 2
- $--3 bd1 ba1k sqft3902 E 40th St, Des Moines, IA 50317Auction
 Auction.com 2
