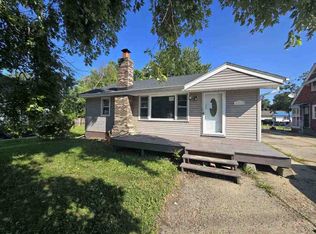
Comfortable living and flexible spaces await at 4133 E 23rd St! This inviting split-level home offers 3 bedrooms, neutral finishes, and a bright living room with large windows. The kitchen features warm wood cabinetry, stainless steel appliances, and ample cabinet and counter space. An adjoining dining area offers access to the elevated deck, making outdoor dining and entertaining easy. The finished lower level provides space for an additional living area along with a potential primary suite connected to a bathroom and laundry area. Outside, enjoy a backyard, concrete patio, and detached two-car garage. Brick accents and landscaped beds add welcoming curb appeal. With room to gather, unwind, and make the layout your own, this home offers versatility inside and out. Schedule your showing today!
For sale
$259,000
4133 E 23rd St, Des Moines, IA 50317
3beds
1,052sqft
Single Family Residence
Built in 1972
9,278 Square Feet Lot
$-- Zestimate®
$246/sqft
$-- HOA
What's special
Brick accentsNeutral finishesDetached two-car garageStainless steel appliancesInviting split-level home
- 16 days
- 457
- 57
Likely to sell faster than
Zillow last checked:
Listing updated:
Listed by:
Lisa Kingkade (515)418-0481,
RE/MAX Revolution
Source: DMMLS,MLS#: 751265 Originating MLS: Des Moines Area Association of REALTORS
Facts & features
Interior
Bedrooms & bathrooms
- Bedrooms: 3
- Bathrooms: 3
- Full bathrooms: 1
- 3/4 bathrooms: 1
- 1/2 bathrooms: 1
Heating
- Forced Air, Gas, Natural Gas
Cooling
- Central Air
Appliances
- Included: Dryer, Dishwasher, Microwave, Refrigerator, Stove, Washer
Features
- Dining Area
- Flooring: Carpet, Vinyl
- Basement: Daylight,Finished
Interior area
- Total structure area: 1,052
- Total interior livable area: 1,052 sqft
- Finished area below ground: 760
Property
Parking
- Total spaces: 2
- Parking features: Detached, Garage, Two Car Garage
- Garage spaces: 2
Features
- Levels: Multi/Split
Lot
- Size: 9,278 Square Feet
- Dimensions: 62 x 150
- Features: Rectangular Lot
Details
- Parcel number: 06002596036000
- Zoning: N3A
Construction
Type & style
- Home type: SingleFamily
- Architectural style: Split-Foyer
- Property subtype: Single Family Residence
Materials
- Vinyl Siding
- Foundation: Block
- Roof: Asphalt,Shingle
Condition
- Year built: 1972
Utilities & green energy
- Sewer: Public Sewer
- Water: Public
Community & HOA
Community
- Security: Smoke Detector(s)
HOA
- Has HOA: No
Location
- Region: Des Moines
Financial & listing details
- Price per square foot: $246/sqft
- Tax assessed value: $240,700
- Annual tax amount: $4,536
- Date on market: 10/16/2026
- Cumulative days on market: 15 days
- Listing terms: Cash,Conventional,FHA,VA Loan
- Road surface type: Concrete
Estimated market value
Not available
Estimated sales range
Not available
Not available
Price history
| Date | Event | Price |
|---|---|---|
| 10/16/2026 | Listed for sale | $259,000+103.9%$246/sqft |
Source:  DMMLS #751265 Report a problem | ||
| 6/15/2012 | Sold | $127,000-2.2%$121/sqft |
Source: DMMLS #398876 Report a problem | ||
| 4/24/2012 | Price change | $129,900-3.8%$123/sqft |
Source: RE/MAX REAL ESTATE GROUP #398876 Report a problem | ||
| 4/4/2012 | Listed for sale | $135,000+23.9%$128/sqft |
Source: RE/MAX REAL ESTATE GROUP #398876 Report a problem | ||
| 6/18/2002 | Sold | $109,000$104/sqft |
Source: Public Record Report a problem | ||
Public tax history
| Year | Property taxes | Tax assessment |
|---|---|---|
| 2025 | $4,060 +2.2% | $240,700 +13.3% |
| 2024 | $3,974 +3.5% | $212,500 |
| 2023 | $3,840 +0.8% | $212,500 +23.7% |
| 2022 | $3,808 +2.1% | $171,800 |
| 2021 | $3,730 -3.6% | $171,800 +8.7% |
| 2020 | $3,870 +14.4% | $158,100 |
| 2019 | $3,382 +1.1% | $158,100 +17.6% |
| 2018 | $3,344 | $134,400 |
| 2017 | $3,344 +10.1% | $134,400 +8.4% |
| 2016 | $3,038 | $124,000 |
| 2015 | $3,038 -4.2% | $124,000 -6.6% |
| 2014 | $3,172 | $132,800 |
| 2013 | -- | $132,800 -1.2% |
| 2012 | -- | $134,400 |
| 2011 | -- | $134,400 +3.2% |
| 2010 | -- | $130,200 |
| 2009 | -- | $130,200 -4% |
| 2008 | -- | $135,600 |
| 2007 | -- | $135,600 +10.1% |
| 2006 | -- | $123,200 |
| 2005 | -- | $123,200 +10.2% |
| 2003 | -- | $111,820 +11.4% |
| 2002 | -- | $100,340 |
| 2001 | -- | $100,340 |
Find assessor info on the county website
Monthly payment
Est. payment
Payment breakdown
Explore the cost of this home by adjusting the details. Changes won't be saved.Climate risks
Neighborhood: Douglas Acres
Nearby schools
Schools provided by the listing agent
- District: Des Moines Independent
Source: DMMLS. This data may not be complete. We recommend contacting the local school district to confirm school assignments for this home.
Similar homes
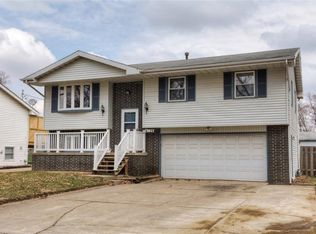
- $250,0003 bd3 ba1k sqft2631 Wedgewood Rd, Des Moines, IA 50317For Sale
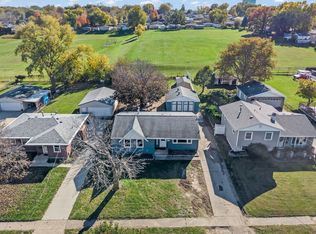 MLS ID #752128, Chris Kew, RE/MAX Precision. DMMLS
- $--3 bd2 ba1k sqft2326 E 39th Ct, Des Moines, IA 50317Auction
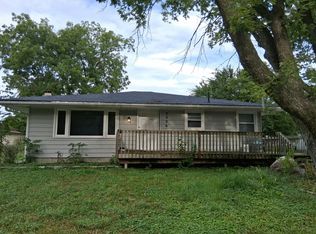 Auction.com 4
- $--4 bd2 ba1.1k sqft2931 E Aurora Ave, Des Moines, IA 50317Auction
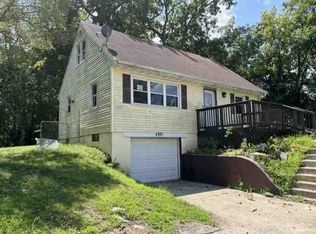 Auction.com 1
- $--3 bd2 ba1k sqft2814 Easton Blvd, Des Moines, IA 50317Auction
 ServiceLink Auction
