Welcome home to 2632 E. Sheridan. Located just minutes from I-235, this meticulously maintained ranch is ready for a new family. The main floor offers 3 spacious bedrooms with hardwood floors, a nice sized living room, full bath, and a cozy kitchen. The finished lower level features the family room perfect for movie night, or game day, an additional large non-conforming bedroom, large closets, and an amazing laundry area with tons of storage and a sump pump for added peace of mind. All the mechanicals from 2015 have been diligently maintained, and the roof was replaced in 2023. The yard features some nice landscaping, and the extra-large 2+ car garage is amazing. It has tons of room for all your yard equipment, bikes, and cars. Finishing off the back yard is an additional storage shed. This home is priced to sell and move-in ready as me the seller has added a 1-year HSA buyer's warranty to be included in the sale. See it today! All information per the trustee and public record.
For sale
$199,900
2632 E Sheridan Ave, Des Moines, IA 50317
3beds
826sqft
Single Family Residence
Built in 1956
7,971 Square Feet Lot
$169,200 Zestimate®
$242/sqft
$-- HOA
What's special
Additional large non-conforming bedroomCozy kitchenLarge closets
- 11 hours
- 134
- 7
Zillow last checked:
Listing updated:
Listed by:
Dan Vierling 515-453-6822,
Iowa Realty Mills Crossing,
Lori A Phelan,
Iowa Realty Mills Crossing
Source: DMMLS,MLS#: 751830 Originating MLS: Des Moines Area Association of REALTORS
Facts & features
Interior
Bedrooms & bathrooms
- Bedrooms: 3
- Bathrooms: 2
- Full bathrooms: 1
- 3/4 bathrooms: 1
- Main level bedrooms: 3
Heating
- Forced Air, Gas, Natural Gas
Cooling
- Central Air
Appliances
- Included: Dryer, Freezer, Refrigerator, Stove, Washer
Features
- Eat-in Kitchen, Cable TV
- Flooring: Carpet, Hardwood, Tile
- Basement: Partially Finished
Interior area
- Total structure area: 826
- Total interior livable area: 826 sqft
- Finished area below ground: 0
Video & virtual tour
Property
Parking
- Total spaces: 2
- Parking features: Detached, Garage, Two Car Garage
- Garage spaces: 2
Features
- Stories: 1
- Exterior features: Storage
- Fencing: Wood
Lot
- Size: 7,971 Square Feet
- Dimensions: 53 x 150
- Features: Rectangular Lot
Details
- Additional structures: Storage
- Parcel number: 06005358000000
- Zoning: N3A
Construction
Type & style
- Home type: SingleFamily
- Architectural style: Ranch
- Property subtype: Single Family Residence
Materials
- Metal Siding, Vinyl Siding
- Foundation: Block
- Roof: Asphalt,Shingle
Condition
- Year built: 1956
Utilities & green energy
- Sewer: Public Sewer
- Water: Public
Community & HOA
HOA
- Has HOA: No
Location
- Region: Des Moines
Financial & listing details
- Price per square foot: $242/sqft
- Tax assessed value: $169,400
- Annual tax amount: $2,364
- Date on market: 10/23/2026
- Listing terms: Cash,Conventional
- Road surface type: Concrete
Estimated market value
$169,200
$147,000 - $188,000
$1,286/mo
Price history
| Date | Event | Price |
|---|---|---|
| 10/23/2026 | Listed for sale | $199,900$242/sqft |
Source:  DMMLS #751830 Report a problem | ||
Public tax history
| Year | Property taxes | Tax assessment |
|---|---|---|
| 2025 | $2,364 -3.1% | $169,400 +12.9% |
| 2024 | $2,440 -8.3% | $150,100 |
| 2023 | $2,660 +0.9% | $150,100 +20% |
| 2022 | $2,636 +5.2% | $125,100 |
| 2021 | $2,506 -3.5% | $125,100 +11.4% |
| 2020 | $2,596 +12.7% | $112,300 |
| 2019 | $2,304 +1.3% | $112,300 +15.2% |
| 2018 | $2,274 | $97,500 |
| 2017 | $2,274 +10.4% | $97,500 +8.1% |
| 2016 | $2,060 | $90,200 |
| 2015 | $2,060 -5.1% | $90,200 -7.1% |
| 2014 | $2,170 | $97,100 |
| 2013 | -- | $97,100 -0.4% |
| 2012 | -- | $97,500 |
| 2011 | -- | $97,500 +1.9% |
| 2010 | -- | $95,700 |
| 2009 | -- | $95,700 |
| 2008 | -- | $95,700 |
| 2007 | -- | $95,700 +7.2% |
| 2006 | -- | $89,300 |
| 2005 | -- | $89,300 +8.4% |
| 2003 | -- | $82,350 +12.6% |
| 2002 | -- | $73,120 |
| 2001 | -- | $73,120 |
Find assessor info on the county website
Monthly payment
Est. payment
Payment breakdown
Explore the cost of this home by adjusting the details. Changes won't be saved.Climate risks
Neighborhood: Fairmont Park
Nearby schools
Schools provided by the listing agent
- District: Des Moines Independent
Source: DMMLS. This data may not be complete. We recommend contacting the local school district to confirm school assignments for this home.

Similar homes
- $214,0002 bd2 ba816 sqft2637 Grandview Ave, Des Moines, IA 50317Active
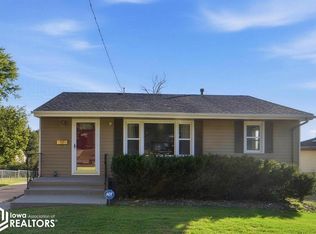 MLS ID #6343915, Danielle Burnight, RE/MAX Concepts Main Office. NoCoast MLS as distributed by MLS GRID
- $196,9002 bd2 ba863 sqft3401 E Washington Ave, Des Moines, IA 50317For Sale
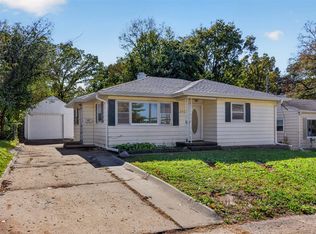 MLS ID #751701, Beth Ernst, Keller Williams Realty GDM. DMMLS
- $--2 bd1 ba926 sqft2962 E Oak Park Ave, Des Moines, IA 50317Auction
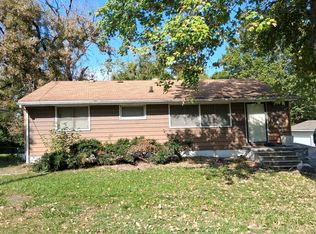 Auction.com 2
- $--3 bd1 ba1k sqft3902 E 40th St, Des Moines, IA 50317Auction
 Auction.com 2
