Welcome to this 4-bedroom, 3-bath ranch home with over 2,700 square feet of finished living space! As you enter, you'll appreciate the beautiful hardwood floors and open floor plan. The main level offers 1,496 square feet with a spacious living room featuring a fireplace, kitchen with oak cabinetry & updated appliances, and dining area. The split-bedroom floor plan provides two bedrooms and a full bath on one end of the home, while the primary bedroom with its own private full bath is located on the opposite end. The finished lower level adds another 1,241 square feet of living space with daylight windows, a family room, fourth bedroom with egress window, and third full bath. Outside, you'll appreciate the beautifully landscaped yard and generous .40-acre lot, offering plenty of room to enjoy the outdoors. Several exterior improvements have already been completed, including a new roof in 2020, new driveway in 2021, replacement of the east retaining wall in 2022, and updated front landscaping in 2025.
For sale
$360,000
7123 SE 27th St, Des Moines, IA 50320
4beds
1,496sqft
Single Family Residence
Built in 2005
0.4 Acres Lot
$-- Zestimate®
$241/sqft
$-- HOA
What's special
Split-bedroom floor planOpen floor planBeautiful hardwood floorsBeautifully landscaped yardDining areaFamily room
- 11 days
- 220
- 8
Zillow last checked:
Listing updated:
Listed by:
Amy Schafer (515)321-1715,
Amy Schafer Real Estate
Source: DMMLS,MLS#: 750757 Originating MLS: Des Moines Area Association of REALTORS
Facts & features
Interior
Bedrooms & bathrooms
- Bedrooms: 4
- Bathrooms: 3
- Full bathrooms: 3
- Main level bedrooms: 3
Heating
- Forced Air, Gas, Natural Gas
Cooling
- Central Air
Appliances
- Included: Dryer, Dishwasher, Microwave, Refrigerator, Stove, Washer
- Laundry: Main Level
Features
- Dining Area, Eat-in Kitchen
- Basement: Daylight,Egress Windows,Finished
- Number of fireplaces: 1
Interior area
- Total structure area: 1,496
- Total interior livable area: 1,496 sqft
- Finished area below ground: 1,241
Property
Parking
- Total spaces: 2
- Parking features: Attached, Garage, Two Car Garage
- Attached garage spaces: 2
Features
- Stories: 1
Lot
- Size: 0.4 Acres
- Features: Rectangular Lot
Details
- Parcel number: 12005882185029
- Zoning: Res
Construction
Type & style
- Home type: SingleFamily
- Architectural style: Ranch
- Property subtype: Single Family Residence
Materials
- Vinyl Siding
- Foundation: Poured
- Roof: Asphalt,Shingle
Condition
- Resale
- New construction: No
- Year built: 2005
Utilities & green energy
- Sewer: Public Sewer
- Water: Public
Community & HOA
HOA
- Has HOA: No
Location
- Region: Des Moines
Financial & listing details
- Price per square foot: $241/sqft
- Tax assessed value: $336,900
- Annual tax amount: $6,352
- Date on market: 10/9/2026
- Listing terms: Cash,Conventional,FHA,VA Loan
- Road surface type: Concrete
Estimated market value
Not available
Estimated sales range
Not available
Not available
Price history
| Date | Event | Price |
|---|---|---|
| 10/9/2026 | Listed for sale | $360,000+67.4%$241/sqft |
Source:  DMMLS #750757 Report a problem | ||
| 6/2/2017 | Sold | $215,000-1.8%$144/sqft |
Source: DMMLS #536575 Report a problem | ||
| 4/4/2017 | Listed for sale | $219,000-2.6%$146/sqft |
Source: Iowa Realty Co., Inc. #536575 Report a problem | ||
| 6/8/2016 | Listing removed | $224,900$150/sqft |
Source: RE/MAX Real Estate Concepts #517320 Report a problem | ||
| 6/2/2016 | Price change | $224,900-1.6%$150/sqft |
Source: RE/MAX Real Estate Concepts #517320 Report a problem | ||
| 5/13/2016 | Listed for sale | $228,500+28.7%$153/sqft |
Source: RE/MAX Real Estate Concepts #517320 Report a problem | ||
| 1/31/2013 | Sold | $177,500-6.5%$119/sqft |
Source: DMMLS #408895 Report a problem | ||
| 11/1/2012 | Listed for sale | $189,900-10.2%$127/sqft |
Source: Homepath #408895 Report a problem | ||
| 9/7/2007 | Sold | $211,500+763.3%$141/sqft |
Source: Public Record Report a problem | ||
| 7/19/2004 | Sold | $24,500$16/sqft |
Source: Public Record Report a problem | ||
Public tax history
| Year | Property taxes | Tax assessment |
|---|---|---|
| 2025 | $5,954 +2.1% | $336,900 +9.8% |
| 2024 | $5,830 +4.2% | $306,800 |
| 2023 | $5,596 +0.8% | $306,800 +24.6% |
| 2022 | $5,552 +6.9% | $246,300 |
| 2021 | $5,196 -3.6% | $246,300 +13.6% |
| 2020 | $5,392 +1.8% | $216,800 |
| 2019 | $5,296 +1.1% | $216,800 +5.4% |
| 2018 | $5,238 | $205,600 |
| 2017 | $5,238 +6.2% | $205,600 +3.3% |
| 2016 | $4,930 | $199,100 |
| 2015 | $4,930 +2.6% | $199,100 -0.4% |
| 2014 | $4,806 | $200,000 |
| 2013 | -- | $200,000 -7.9% |
| 2012 | -- | $217,100 |
| 2011 | -- | $217,100 -0.8% |
| 2010 | -- | $218,800 |
| 2009 | -- | $218,800 -8.8% |
| 2008 | -- | $240,000 |
| 2007 | -- | $240,000 +440.5% |
| 2006 | -- | $44,400 +51% |
| 2005 | -- | $29,400 +20900% |
| 2003 | -- | $140 |
| 2002 | -- | $140 |
Find assessor info on the county website
Monthly payment
Est. payment
Payment breakdown
Explore the cost of this home by adjusting the details. Changes won't be saved.Climate risks
Neighborhood: Bloomfield-Allen
Nearby schools
Schools provided by the listing agent
- District: Des Moines Independent
Source: DMMLS. This data may not be complete. We recommend contacting the local school district to confirm school assignments for this home.


Similar homes
- $369,9004 bd3 ba1.5k sqft5713 SE 25th St, Des Moines, IA 50320For Sale
 MLS ID #751235, Joseph G. Henry, Iowa Realty South. DMMLS
- $390,0004 bd3 ba1.4k sqft4113 Bay View Ct, Des Moines, IA 50320For Sale
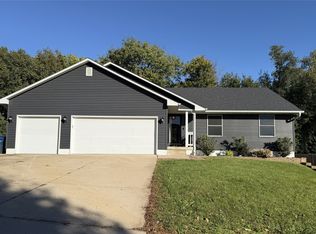 MLS ID #751497, Lynette Williamson, Century 21 Signature. DMMLS
- $349,9004 bd3 ba1.8k sqft2405 E Luster Ln, Des Moines, IA 50320For Sale
 MLS ID #745337, Mauro De Avila, Keller Williams Realty GDM. DMMLS
- $370,0004 bd3 ba1.5k sqft2462 E Highview Dr, Des Moines, IA 50320For Sale
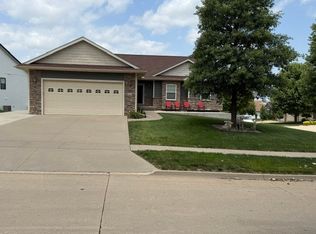 MLS ID #744434, Rob Wheeler, Century 21 Signature. DMMLS
- $399,9994 bd3 ba1.5k sqft2730 E Leach Ave, Des Moines, IA 50320For Sale
 MLS ID #70783, Lisa Yegge, Keller Williams- Ankeny Metro. CIBR
