Welcome home to this rare find- Walkout ranch on over 4.5 acres within city limits! Nestled on the outskirts of Southeast Des Moines is a little piece of heaven sitting on two parcels. Open floor plan w/woodburning fireplace, dining area & large kitchen & engineered flooring throughout. Nice laundry rm & drop area off kitchen. Front office w built ins as well as 3 beds including master en suite. LL has full kitchen w/ quartz counters, large living area w/ extra wall heater, & plenty of space for family as well as one bedroom, a bathroom & also a non- conforming bedrm. Walk out to so much green space complete w/ pond, flower gardens, 3 apple trees, a cherry & a peach tree. So many privacy trees line the property to complete your own oasis. Downspouts tiled to pond for peace of mind. Easy access to schools, shopping, and interstate.
For sale
$740,000
6125 SE 16th Ct, Des Moines, IA 50320
4beds
1,790sqft
Single Family Residence
Built in 2006
4.58 Acres Lot
$712,500 Zestimate®
$413/sqft
$-- HOA
What's special
Open floor planEngineered flooring throughoutFlower gardensLarge kitchenDining areaMaster en suiteWoodburning fireplace
- 13 days
- 346
- 15
Zillow last checked:
Listing updated:
Listed by:
Nichole Rector (515)985-8187,
LPT Realty, LLC
Source: DMMLS,MLS#: 749230 Originating MLS: Des Moines Area Association of REALTORS
Originating MLS: Des Moines Area Association of REALTORSFacts & features
Interior
Bedrooms & bathrooms
- Bedrooms: 4
- Bathrooms: 3
- Full bathrooms: 2
- 3/4 bathrooms: 1
- Main level bedrooms: 3
Heating
- Forced Air, Gas, Natural Gas, See Remarks
Cooling
- Central Air
Appliances
- Included: Dryer, Dishwasher, Microwave, See Remarks, Stove, Washer
- Laundry: Main Level
Features
- Dining Area, Eat-in Kitchen, See Remarks, Window Treatments
- Flooring: Tile
- Basement: Finished,Walk-Out Access
- Number of fireplaces: 1
- Fireplace features: Wood Burning
Interior area
- Total structure area: 1,790
- Total interior livable area: 1,790 sqft
- Finished area below ground: 1,300
Property
Parking
- Total spaces: 3
- Parking features: Attached, Garage, Two Car Garage
- Attached garage spaces: 3
Accessibility
- Accessibility features: Grab Bars
Features
- Stories: 1
- Patio & porch: Deck, Open, Patio
- Exterior features: Deck, Patio
Lot
- Size: 4.58 Acres
- Features: Rectangular Lot, Pond on Lot
Details
- Parcel number: 12003367133000
- Zoning: RES
Construction
Type & style
- Home type: SingleFamily
- Architectural style: Ranch,Traditional
- Property subtype: Single Family Residence
Materials
- Vinyl Siding
- Foundation: Poured
- Roof: Asphalt,Shingle
Condition
- Year built: 2006
Utilities & green energy
- Sewer: Septic Tank
- Water: Public
Community & HOA
Community
- Security: Security System, Smoke Detector(s)
HOA
- Has HOA: No
Location
- Region: Des Moines
Financial & listing details
- Price per square foot: $413/sqft
- Tax assessed value: $395,400
- Annual tax amount: $8,112
- Date on market: 9/18/2026
- Cumulative days on market: 13 days
- Listing terms: Cash,Conventional,FHA,VA Loan
- Road surface type: Asphalt
Estimated market value
$712,500
$677,000 - $748,000
$2,519/mo
Price history
| Date | Event | Price |
|---|---|---|
| 9/18/2026 | Listed for sale | $740,000+2326.2%$413/sqft |
Source:  DMMLS #749230 Report a problem DMMLS #749230 Report a problem | ||
| 5/26/2006 | Sold | $30,500$17/sqft |
Source: Public Record Report a problem | ||
Public tax history
| Year | Property taxes | Tax assessment |
|---|---|---|
| 2025 | $6,454 +0.1% | $395,400 +14.5% |
| 2024 | $6,450 -2.9% | $345,400 |
| 2023 | $6,642 +0.8% | $345,400 +18.8% |
| 2022 | $6,590 -3.7% | $290,700 |
| 2021 | $6,846 +5.2% | $290,700 +2.8% |
| 2020 | $6,510 +10.2% | $282,900 |
| 2019 | $5,906 +1.1% | $282,900 +12.6% |
| 2018 | $5,842 | $251,300 |
| 2017 | $5,842 +15.2% | $251,300 +12.1% |
| 2016 | $5,072 | $224,200 |
| 2015 | $5,072 +21.9% | $224,200 -2.6% |
| 2014 | $4,162 | $230,300 |
| 2013 | -- | $230,300 -0.4% |
| 2012 | -- | $231,300 |
| 2011 | -- | $231,300 +3.8% |
| 2010 | -- | $222,800 +13% |
| 2009 | -- | $197,200 +11.3% |
| 2008 | -- | $177,200 +363.9% |
| 2007 | -- | $38,200 +53.4% |
| 2006 | -- | $24,900 |
| 2005 | -- | $24,900 +7.3% |
| 2003 | -- | $23,200 -27.4% |
| 2002 | -- | $31,970 |
| 2001 | -- | $31,970 |
Find assessor info on the county website
Monthly payment
Est. payment
Payment breakdown
Explore the cost of this home by adjusting the details. Changes won't be saved.Climate risks
Neighborhood: Bloomfield-Allen
Nearby schools
Schools provided by the listing agent
- District: Des Moines Independent
Source: DMMLS. This data may not be complete. We recommend contacting the local school district to confirm school assignments for this home.

Similar homes
- $419,9003 bd3 ba1.3k sqft2455 E Highview Dr, Des Moines, IA 50320For Sale
 MLS ID #750363, Debbie Dierenfeld, RE/MAX Concepts. DMMLS
 - $375,0003 bd2 ba1.1k sqft2055 E Leland Ave, Des Moines, IA 50320For Sale
 MLS ID #745951, Frank Hanson, Iowa Realty Mills Crossing. DMMLS
 - $429,9004 bd4 ba2k sqft2705 Shoreview Cir, Des Moines, IA 50320For Sale
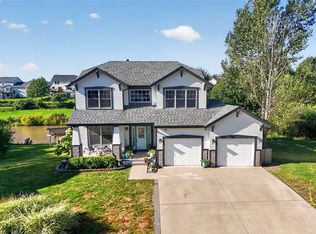 MLS ID #749055, Pennie Carroll, Pennie Carroll & Associates. DMMLS
 - $539,0005 bd3 ba2.1k sqft4000 Lakeland Ct, Des Moines, IA 50320For Sale
 MLS ID #746562, Tammy Heckart, RE/MAX Concepts. DMMLS
 - $399,9994 bd3 ba1.5k sqft2730 E Leach Ave, Des Moines, IA 50320For Sale
 MLS ID #70783, Lisa Yegge, Keller Williams- Ankeny Metro. CIBR
