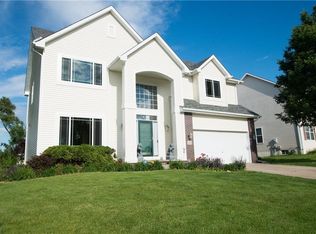
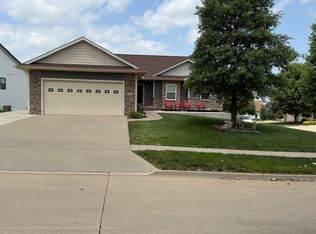
Welcome to this stunning 4-bedroom, 2-story home nestled near Easter Lake! From the moment you arrive, the impressive curb appeal, pristine condition, and beautiful front door create a warm and inviting first impression.
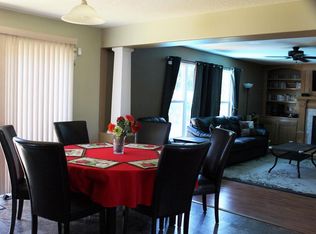
Just off the high-ceilinged entryway, you’ll find a spacious sitting room and formal dining room—perfect for entertaining. The formal dining room could also easily serve as a flex space or home office. The kitchen flows seamlessly into the living room, featuring a gas fireplace and an abundance of natural light.
The eat-in kitchen boasts quartz countertops and top-of-the-line stainless steel appliances. Beautiful hardwood floors and newer carpet complete the main level.
Upstairs, the spacious primary suite features a tray ceiling, large en suite bathroom, private toilet area, relaxing soaking tub, and convenient step-in closet. Two additional generously sized bedrooms and a full bathroom complete the upper level.
The finished lower level offers a fourth bedroom with a closet, along with a convenient half bathroom—ideal for guests, a home office, or additional living space.
Outside, you’ll appreciate the convenience of smart-panel irrigation and dedicated 30-amp service for your RV. Just off the kitchen, the patio provides the perfect setting for outdoor gatherings, while the meticulously maintained yard offers plenty of space to enjoy. A storage shed adds even more practicality and convenience.
This home has been lovingly maintained and thoughtfully updated. Recent improvements include a new roof, HVAC system, siding, and professionally cleaned air ducts, all completed in 2022. In 2024, the home received new toilets throughout, a new water softener, and a whole-house water filtration system. In 2026, a new water heater was installed. The house also comes with a treadmill purchased in 2024.
With its spacious layout, thoughtful updates, and beautifully maintained indoor and outdoor spaces, this home is truly move-in ready. Don’t miss your opportunity to make this exceptional Easter Lake-area home your own!
For sale by owner
Price cut: $5.5K (9/25)
$349,500
5431 SE 29th Ct, Des Moines, IA 50320
4beds
1,676sqft
SingleFamily
Built in 2000
0.27 Acres Lot
$-- Zestimate®
$209/sqft
$-- HOA
What's special
Gas fireplaceFormal dining roomFinished lower levelImpressive curb appealConvenient half bathroomPrivate toilet areaConvenient step-in closet
- 53 days
- 392
- 19
Listed by:
Property Owner (641) 990-4360
Facts & features
Interior
Bedrooms & bathrooms
- Bedrooms: 4
- Bathrooms: 4
- Full bathrooms: 2
- 1/2 bathrooms: 2
Heating
- Forced air
Cooling
- Central
Appliances
- Included: Dishwasher, Dryer, Microwave, Range / Oven, Refrigerator, Washer
Features
- Flooring: Tile, Carpet, Hardwood, Linoleum / Vinyl
- Basement: Partially finished
- Has fireplace: Yes
Interior area
- Total interior livable area: 1,676 sqft
Property
Parking
- Parking features: Garage - Attached
Features
- Exterior features: Other, Vinyl, Brick
Lot
- Size: 0.27 Acres
Details
- Parcel number: 12001300907000
Construction
Type & style
- Home type: SingleFamily
- Architectural style: Conventional
Materials
- Foundation: Concrete
- Roof: Asphalt
Condition
- New construction: No
- Year built: 2000
Community & HOA
Location
- Region: Des Moines
Financial & listing details
- Price per square foot: $209/sqft
- Tax assessed value: $300,000
- Annual tax amount: $5,524
- Date on market: 8/19/2026
Estimated market value
Not available
Estimated sales range
Not available
$2,422/mo
Price history
| Date | Event | Price |
|---|---|---|
| 9/25/2026 | Price change | $349,500-1.5%$209/sqft |
Source: Owner Report a problem | ||
| 8/19/2026 | Listed for sale | $355,000+7.6%$212/sqft |
Source: Owner Report a problem | ||
| 11/7/2023 | Sold | $329,900$197/sqft |
Source:  DMMLS #679933 Report a problem DMMLS #679933 Report a problem | ||
| 8/17/2023 | Pending sale | $329,900$197/sqft |
Source: DMMLS #679933 Report a problem | ||
| 8/14/2023 | Listed for sale | $329,900+88%$197/sqft |
Source: DMMLS #679933 Report a problem | ||
| 9/1/2000 | Sold | $175,500$105/sqft |
Source: Public Record Report a problem | ||
Public tax history
| Year | Property taxes | Tax assessment |
|---|---|---|
| 2025 | $5,524 +6.1% | $300,000 +9% |
| 2024 | $5,208 +2% | $275,200 |
| 2023 | $5,104 +0.8% | $275,200 +22.1% |
| 2022 | $5,062 +1.5% | $225,400 |
| 2021 | $4,986 -3.6% | $225,400 +8.2% |
| 2020 | $5,174 +5.8% | $208,400 |
| 2019 | $4,890 +1.1% | $208,400 +9.4% |
| 2018 | $4,836 | $190,500 |
| 2017 | $4,836 +8.8% | $190,500 +7.4% |
| 2016 | $4,446 | $177,400 |
| 2015 | $4,446 +8.4% | $177,400 +4.9% |
| 2014 | $4,102 | $169,100 |
| 2013 | -- | $169,100 -0.4% |
| 2012 | -- | $169,700 |
| 2011 | -- | $169,700 -8% |
| 2010 | -- | $184,500 |
| 2009 | -- | $184,500 +2.3% |
| 2008 | -- | $180,400 |
| 2007 | -- | $180,400 +0.8% |
| 2006 | -- | $178,900 |
| 2005 | -- | $178,900 +2% |
| 2003 | -- | $175,340 +9.2% |
| 2002 | -- | $160,530 |
| 2001 | -- | $160,530 |
Find assessor info on the county website
Monthly payment
Est. payment
Payment breakdown
Explore the cost of this home by adjusting the details. Changes won't be saved.Climate risks
Neighborhood: Bloomfield-Allen
Similar homes
- $360,0004 bd3 ba1.4k sqft7123 SE 27th St, Des Moines, IA 50320For Sale
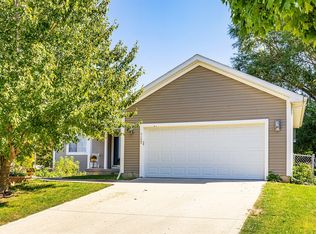 MLS ID #750757, Amy Schafer, Amy Schafer Real Estate. DMMLS
 - $340,0003 bd3 ba1.8k sqft3000 E Diehl Ave, Des Moines, IA 50320For Sale
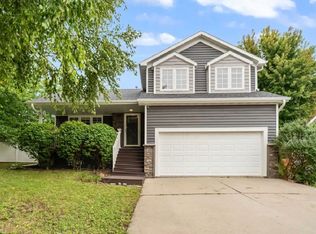 MLS ID #749712, Dennis Diaz Rodas, Century 21 Signature. DMMLS
 - $349,9004 bd3 ba1.8k sqft2405 E Luster Ln, Des Moines, IA 50320For Sale
 MLS ID #745337, Mauro De Avila, Keller Williams Realty GDM. DMMLS
 - $370,0004 bd3 ba1.5k sqft2462 E Highview Dr, Des Moines, IA 50320For Sale
 MLS ID #744434, Rob Wheeler, Century 21 Signature. DMMLS
 - $399,9994 bd3 ba1.5k sqft2730 E Leach Ave, Des Moines, IA 50320For Sale
 MLS ID #70783, Lisa Yegge, Keller Williams- Ankeny Metro. CIBR
