Calling all acreage buyers and car enthusiasts. This acreage property is a real gem! 1.174 acres right in town and a beautiful home to go with it. Two nice sized bedrooms on the main floor and one in the walk-out lower level. Lower level has a family room, full bedroom, 3/4 bath and space for an office. There is a 2-car attached garage; and a 2-car detached garage. Both garages have a TV that stays. The main level has 2 bedrooms, a living room, kitchen, a full bath and a sunroom. This is close to shopping and schools. According to Google Maps you're a 6-minute drive to Hy Vee and a 4-minute drive to Jackson Elementary School. You're on a dead-end street close to Ewing Park, Easter Lake Park and Easter Lake for the fisherman. Where can you find a beautiful property this close to amenities? Right at 2055 E Leland that's where! What a great home! Don't delay, you need to see this one today!
Pending
Price cut: $14.9K (9/29)
$375,000
2055 E Leland Ave, Des Moines, IA 50320
3beds
1,138sqft
Single Family Residence
Built in 1976
1.17 Acres Lot
$363,200 Zestimate®
$330/sqft
$-- HOA
What's special
Walk-out lower levelSpace for an office
- 5 days
- 116
- 1
Zillow last checked:
Listing updated:
Listed by:
Frank Hanson 515-770-4333,
Iowa Realty Mills Crossing
Source: DMMLS,MLS#: 745951 Originating MLS: Des Moines Area Association of REALTORS
Facts & features
Interior
Bedrooms & bathrooms
- Bedrooms: 3
- Bathrooms: 2
- Full bathrooms: 1
- 3/4 bathrooms: 1
- Main level bedrooms: 2
Heating
- Forced Air, Gas, Natural Gas
Cooling
- Central Air
Appliances
- Included: Built-In Oven, Cooktop, Dryer, Dishwasher, Microwave, Refrigerator, Washer
Features
- Eat-in Kitchen, Window Treatments
- Flooring: Carpet
- Basement: Daylight,Finished,Walk-Out Access
- Number of fireplaces: 1
- Fireplace features: Wood Burning
Interior area
- Total structure area: 1,138
- Total interior livable area: 1,138 sqft
- Finished area below ground: 0
Video & virtual tour
Property
Parking
- Total spaces: 2
- Parking features: Attached, Detached, Garage, Two Car Garage
- Attached garage spaces: 2
Features
- Stories: 1
- Patio & porch: Covered, Deck, Patio
- Exterior features: Deck, Patio
Lot
- Size: 1.17 Acres
- Dimensions: 120 x 426
Details
- Parcel number: 12003367297000
Construction
Type & style
- Home type: SingleFamily
- Architectural style: Ranch,Traditional
- Property subtype: Single Family Residence
Materials
- Metal Siding
- Foundation: Block
- Roof: Asphalt,Shingle
Condition
- Resale
- New construction: No
- Year built: 1976
Utilities & green energy
- Sewer: Septic Tank
- Water: Public
Community & HOA
HOA
- Has HOA: No
Location
- Region: Des Moines
Financial & listing details
- Price per square foot: $330/sqft
- Tax assessed value: $307,600
- Annual tax amount: $5,522
- Date on market: 7/23/2026
- Cumulative days on market: 105 days
- Listing terms: Cash,Conventional
- Road surface type: Asphalt
Estimated market value
$363,200
$345,000 - $381,000
$1,744/mo
Price history
| Date | Event | Price |
|---|---|---|
| 11/12/2026 | Pending sale | $375,000$330/sqft |
Source:  DMMLS #745951 Report a problem | ||
| 9/29/2026 | Price change | $375,000-3.8%$330/sqft |
Source: DMMLS #745951 Report a problem | ||
| 9/11/2026 | Listed for sale | $389,900$343/sqft |
Source: DMMLS #745951 Report a problem | ||
| 9/2/2026 | Pending sale | $389,900$343/sqft |
Source: DMMLS #745951 Report a problem | ||
| 8/31/2026 | Price change | $389,900-8.7%$343/sqft |
Source:  Iowa Realty #745951 Report a problem | ||
| 7/24/2026 | Listed for sale | $426,900$375/sqft |
Source: DMMLS #745951 Report a problem | ||
Public tax history
| Year | Property taxes | Tax assessment |
|---|---|---|
| 2025 | $4,924 -0.6% | $307,600 +14.3% |
| 2024 | $4,952 -0.2% | $269,200 |
| 2023 | $4,964 +0.8% | $269,200 +22.6% |
| 2022 | $4,924 -3% | $219,500 |
| 2021 | $5,076 -3.6% | $219,500 +3.5% |
| 2020 | $5,268 +10.6% | $212,000 |
| 2019 | $4,762 +1.1% | $212,000 +14.2% |
| 2018 | $4,708 | $185,700 |
| 2017 | $4,708 +11.9% | $185,700 +10.3% |
| 2016 | $4,206 | $168,300 |
| 2015 | $4,206 +15% | $168,300 +10.9% |
| 2014 | $3,658 | $151,800 |
| 2013 | -- | $151,800 -0.6% |
| 2012 | -- | $152,700 |
| 2011 | -- | $152,700 +2.7% |
| 2010 | -- | $148,700 |
| 2009 | -- | $148,700 -9.7% |
| 2008 | -- | $164,600 |
| 2007 | -- | $164,600 +2.5% |
| 2006 | -- | $160,600 |
| 2005 | -- | $160,600 +8.3% |
| 2003 | -- | $148,340 +12.8% |
| 2002 | -- | $131,490 |
| 2001 | -- | $131,490 |
Find assessor info on the county website
Monthly payment
Est. payment
Payment breakdown
Explore the cost of this home by adjusting the details. Changes won't be saved.Climate risks
Neighborhood: Bloomfield-Allen
Nearby schools
Schools provided by the listing agent
- District: Des Moines Independent
Source: DMMLS. This data may not be complete. We recommend contacting the local school district to confirm school assignments for this home.
Similar homes
- $364,9003 bd3 ba1.5k sqft33066 Walnut Pl, Waukee, IA 50263For Sale
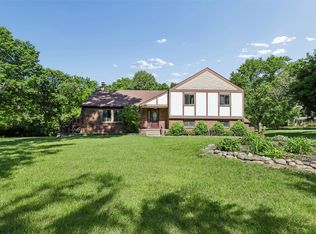 MLS ID #741646, M. Beth Van Zee, LPT Realty, LLC. DMMLS
- $330,0003 bd2 ba1.6k sqft4015 SE 12th St, Des Moines, IA 50315For Sale
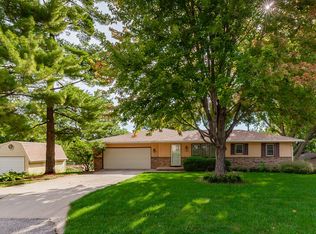 MLS ID #748767, Julie Downing, Spire Real Estate. DMMLS
- $252,0003 bd3 ba1.2k sqft3244 SE 20th St, Des Moines, IA 50320For Sale
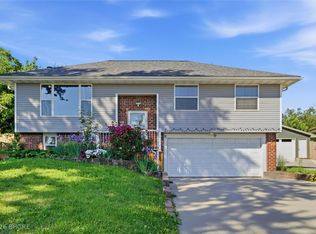 MLS ID #741745, Misty Darling, BH&G Real Estate Innovations. DMMLS
- $204,9003 bd2 ba960 sqft4429 SE 6th St, Des Moines, IA 50315For Sale
 MLS ID #752731, Chance Curphy, Realty ONE Group Impact. DMMLS
