Come see this move-in-ready ranch in Sterling Trace at Easter Lake, located within the Carlisle School
District! Featuring three bedrooms and two baths on the main level, a finished fourth bedroom in the basement, and a two-stall garage, this home offers plenty of room to grow. The spacious primary suite includes a private bath and walk-in closet. Enjoy the convenience of first-floor laundry and included stainless steel kitchen appliances. The walk-out basement opens to a large, fenced in backyard and offers additional unfinished space ready for your ideas, with plumbing already stubbed for a third bathroom. A brand-new roof, furnace, and air conditioner add peace of mind. Schedule your private showing today! Pictures have been virtually staged.
For sale
$330,000
5802 SE 35th St, Des Moines, IA 50320
4beds
1,347sqft
Single Family Residence
Built in 2006
9,975 Square Feet Lot
$324,600 Zestimate®
$245/sqft
$10/mo HOA
What's special
Two-stall garageWalk-out basementFirst-floor laundryWalk-in closetSpacious primary suiteLarge fenced in backyardBrand-new roof
- 5 days
- 366
- 20
Likely to sell faster than
Zillow last checked:
Listing updated:
Listed by:
Brenda Tart (515)988-5720,
Realty ONE Group Impact
Source: DMMLS,MLS#: 752146 Originating MLS: Des Moines Area Association of REALTORS
Facts & features
Interior
Bedrooms & bathrooms
- Bedrooms: 4
- Bathrooms: 2
- Full bathrooms: 2
- Main level bedrooms: 3
Heating
- Forced Air, Gas, Natural Gas
Cooling
- Central Air
Appliances
- Included: Dryer, Dishwasher, Microwave, Refrigerator, Stove, Washer
- Laundry: Main Level
Features
- Eat-in Kitchen, Fireplace
- Flooring: Carpet, Laminate, Vinyl
- Basement: Walk-Out Access
- Number of fireplaces: 1
- Fireplace features: Gas, Vented
Interior area
- Total structure area: 1,347
- Total interior livable area: 1,347 sqft
Property
Parking
- Total spaces: 2
- Parking features: Attached, Garage, Two Car Garage
- Attached garage spaces: 2
Features
- Stories: 1
- Fencing: Wood
Lot
- Size: 9,975 Square Feet
- Features: Rectangular Lot
Details
- Parcel number: 12005204715000
- Zoning: Res
Construction
Type & style
- Home type: SingleFamily
- Architectural style: Ranch
- Property subtype: Single Family Residence
Materials
- Vinyl Siding
- Foundation: Poured
- Roof: Asphalt,Shingle
Condition
- Resale
- New construction: No
- Year built: 2006
Details
- Builder name: Happe Homes
Utilities & green energy
- Sewer: Public Sewer
- Water: Public
Community & HOA
HOA
- Has HOA: Yes
- HOA fee: $125 annually
- HOA name: Sterling Trace
- Second HOA name: Sterling Trace- Shirley Bolten
Location
- Region: Des Moines
Financial & listing details
- Price per square foot: $245/sqft
- Tax assessed value: $288,700
- Annual tax amount: $5,868
- Date on market: 10/30/2026
- Cumulative days on market: 6 days
- Listing terms: Cash,Conventional,FHA,VA Loan
- Road surface type: Concrete
Estimated market value
$324,600
$308,000 - $341,000
$2,021/mo
Price history
| Date | Event | Price |
|---|---|---|
| 10/30/2026 | Listed for sale | $330,000+61%$245/sqft |
Source:  DMMLS #752146 Report a problem | ||
| 7/17/2019 | Sold | $205,000-2.3%$152/sqft |
Source: DMMLS #583623 Report a problem | ||
| 6/6/2019 | Pending sale | $209,900$156/sqft |
Source: Keller Williams Realty Greater Des Moines #583623 Report a problem | ||
| 5/29/2019 | Listed for sale | $209,900+34.1%$156/sqft |
Source: Keller Williams Realty GDM #583623 Report a problem | ||
| 12/11/2006 | Sold | $156,500+317.3%$116/sqft |
Source: Public Record Report a problem | ||
| 6/27/2006 | Sold | $37,500$28/sqft |
Source: Public Record Report a problem | ||
Public tax history
| Year | Property taxes | Tax assessment |
|---|---|---|
| 2025 | $5,510 +2.4% | $288,700 +9.1% |
| 2024 | $5,382 +5.3% | $264,700 |
| 2023 | $5,112 +1.2% | $264,700 +24.6% |
| 2022 | $5,050 +3.7% | $212,400 |
| 2021 | $4,872 +1.9% | $212,400 +8.1% |
| 2020 | $4,780 +5.8% | $196,400 |
| 2019 | $4,516 +1.1% | $196,400 +9.5% |
| 2018 | $4,468 | $179,300 |
| 2017 | $4,468 +15.6% | $179,300 +14.1% |
| 2016 | $3,864 | $157,200 |
| 2015 | $3,864 +778.2% | $157,200 +2.5% |
| 2014 | $440 | $153,400 |
| 2013 | -- | $153,400 -0.3% |
| 2012 | -- | $153,900 |
| 2011 | -- | $153,900 -5.7% |
| 2010 | -- | $163,200 |
| 2009 | -- | $163,200 +3.8% |
| 2008 | -- | $157,200 |
| 2007 | -- | $157,200 +157100% |
| 2006 | -- | $100 |
Find assessor info on the county website
Monthly payment
Est. payment
Payment breakdown
Explore the cost of this home by adjusting the details. Changes won't be saved.Climate risks
Neighborhood: Bloomfield-Allen
Nearby schools
Schools provided by the listing agent
- District: Carlisle
Source: DMMLS. This data may not be complete. We recommend contacting the local school district to confirm school assignments for this home.

Similar homes
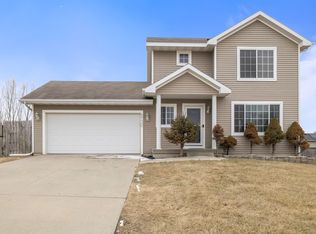
- $330,0003 bd4 ba1.4k sqft176 Burr Oak Blvd, Pleasant Hill, IA 50327For Sale
 MLS ID #750690, Kelsey Weltzin, Keller Williams Ankeny Metro. DMMLS
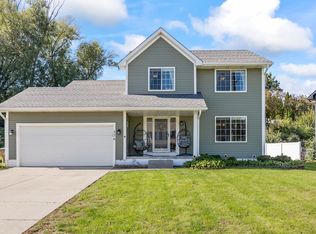
- $334,9003 bd3 ba1.4k sqft5952 NW 50th St, Johnston, IA 50131For Sale
 MLS ID #752099, JoAnn Dorenkamp, LPT Realty, LLC. DMMLS
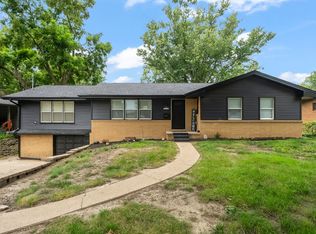
- $287,5004 bd2 ba1.4k sqft1835 Payton Ave, Des Moines, IA 50315For Sale
 MLS ID #748048, Kenny Kauzlarich, RE/MAX Precision. DMMLS
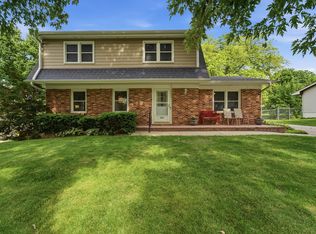
- $325,0004 bd3 ba1.8k sqft3035 SW 39th St, Des Moines, IA 50321For Sale
 MLS ID #742076, Adam Bugbee, Real Broker, LLC. DMMLS
- $349,9004 bd3 ba1.5k sqft9220 Timberwood Dr, Johnston, IA 50131For Sale
 MLS ID #71617, Jason Rude, Rude Realty. CIBR
- $335,0004 bd3 ba1.5k sqft508 NW 10th Cir, Grimes, IA 50111For SaleMLS ID #71138, Jason Rude, Rude Realty. CIBR
