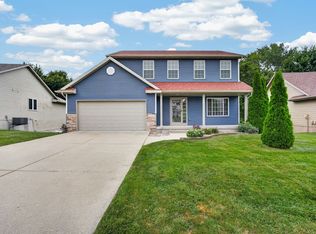
Spacious ranch home at Easter Lake with 4 bedrooms, 3 baths, tray ceilings, hardwood floors, gas fireplace, an open living room–kitchen plan, main-floor laundry, and a deck overlooking a tree-lined, 12-acre area. Recent updates include new siding, shingles, furnace, and hot water heater; all the big-ticket items are done. Entering the front door, you will see the hardwood entry leading into the living room, with a tray ceiling and a cozy fireplace. The kitchen is loaded with cabinets and granite counters, and all appliances stay. The primary suite has its own private bath, and the hall bath features a walk-in tub. The finished walkout lower level is spacious: huge family room, large bedroom with daylight windows, full bath, storage, and a small workshop for tinkering. Step out to the concrete patio and a beautiful back yard. The front yard has an in-ground sprinkler system on a separate water meter. The garage has one tandem-depth stall and one standard stall, with room for extra vehicles, a boat, or a workbench.
For sale
$369,900
5713 SE 25th St, Des Moines, IA 50320
4beds
1,552sqft
Single Family Residence
Built in 2005
10,236 Square Feet Lot
$363,900 Zestimate®
$238/sqft
$-- HOA
What's special
Gas fireplaceCozy fireplaceFinished walkout lower levelHuge family roomMain-floor laundryHardwood floorsHardwood entry
- 5 days
- 178
- 6
Zillow last checked:
Listing updated:
Listed by:
Joseph G. Henry 515-453-5576,
Iowa Realty South
Source: DMMLS,MLS#: 751235 Originating MLS: Des Moines Area Association of REALTORS
Facts & features
Interior
Bedrooms & bathrooms
- Bedrooms: 4
- Bathrooms: 3
- Full bathrooms: 2
- 3/4 bathrooms: 1
- Main level bedrooms: 3
Heating
- Forced Air, Gas, Natural Gas
Cooling
- Central Air
Appliances
- Included: Dryer, Dishwasher, Microwave, Refrigerator, Stove, Washer
- Laundry: Main Level
Features
- Dining Area, Eat-in Kitchen, Window Treatments
- Flooring: Carpet, Hardwood, Tile, Vinyl
- Basement: Daylight,Finished,Walk-Out Access
- Number of fireplaces: 1
- Fireplace features: Gas Log
Interior area
- Total structure area: 1,552
- Total interior livable area: 1,552 sqft
- Finished area below ground: 776
Video & virtual tour
Property
Parking
- Total spaces: 3
- Parking features: Attached, Garage, Three Car Garage, Tandem
- Attached garage spaces: 3
Features
- Stories: 1
- Patio & porch: Deck
- Exterior features: Deck, Irrigation Sprinklers
Lot
- Size: 10,236 Square Feet
- Dimensions: 70 x 146
- Features: Rectangular Lot
Details
- Parcel number: 12000558040000
- Zoning: RES
Construction
Type & style
- Home type: SingleFamily
- Architectural style: Ranch
- Property subtype: Single Family Residence
Materials
- Brick, Vinyl Siding
- Foundation: Poured
- Roof: Asphalt,Shingle
Condition
- Year built: 2005
Details
- Builder name: Heritage Homes, LLC
Utilities & green energy
- Sewer: Public Sewer
- Water: Public
Community & HOA
HOA
- Has HOA: No
Location
- Region: Des Moines
Financial & listing details
- Price per square foot: $238/sqft
- Tax assessed value: $354,000
- Annual tax amount: $6,400
- Date on market: 10/14/2026
- Cumulative days on market: 5 days
- Listing terms: Cash,Conventional,FHA,VA Loan
- Road surface type: Concrete
Estimated market value
$363,900
$346,000 - $382,000
$2,096/mo
Price history
| Date | Event | Price |
|---|---|---|
| 10/14/2026 | Listed for sale | $369,900+32.1%$238/sqft |
Source:  DMMLS #751235 Report a problem | ||
| 11/16/2018 | Sold | $280,000-6%$180/sqft |
Source: DMMLS #569278 Report a problem | ||
| 10/16/2018 | Price change | $297,900-0.7%$192/sqft |
Source: Iowa Realty #569278 Report a problem | ||
| 9/13/2018 | Listed for sale | $299,900+27.1%$193/sqft |
Source: Iowa Realty #569278 Report a problem | ||
| 5/10/2006 | Sold | $236,000+490%$152/sqft |
Source: Public Record Report a problem | ||
| 8/8/2005 | Sold | $40,000$26/sqft |
Source: Public Record Report a problem | ||
Public tax history
| Year | Property taxes | Tax assessment |
|---|---|---|
| 2025 | $6,454 +0.1% | $354,000 +2.5% |
| 2024 | $6,450 +3.3% | $345,400 |
| 2023 | $6,246 +0.8% | $345,400 +26.1% |
| 2022 | $6,196 -2.2% | $273,900 |
| 2021 | $6,334 -3.7% | $273,900 +4.4% |
| 2020 | $6,574 +1.9% | $262,400 |
| 2019 | $6,454 +1.1% | $262,400 +5.5% |
| 2018 | $6,384 | $248,700 |
| 2017 | $6,384 +5.3% | $248,700 +4.2% |
| 2016 | $6,060 | $238,700 |
| 2015 | $6,060 +2.3% | $238,700 -0.7% |
| 2014 | $5,924 | $240,500 +0.1% |
| 2013 | -- | $240,300 +0.5% |
| 2012 | -- | $239,200 |
| 2011 | -- | $239,200 -3.2% |
| 2010 | -- | $247,200 |
| 2009 | -- | $247,200 -6.5% |
| 2008 | -- | $264,400 +5.3% |
| 2007 | -- | $251,100 +136.4% |
| 2006 | -- | $106,200 |
Find assessor info on the county website
Monthly payment
Est. payment
Payment breakdown
Explore the cost of this home by adjusting the details. Changes won't be saved.Climate risks
Neighborhood: Bloomfield-Allen
Nearby schools
Schools provided by the listing agent
- District: Des Moines Independent
Source: DMMLS. This data may not be complete. We recommend contacting the local school district to confirm school assignments for this home.

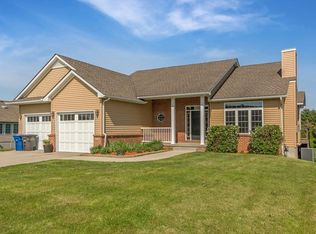
Similar homes
- $390,0004 bd3 ba1.4k sqft4113 Bay View Ct, Des Moines, IA 50320For Sale
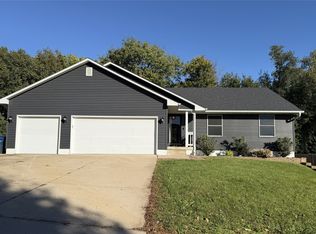 MLS ID #751497, Lynette Williamson, Century 21 Signature. DMMLS
- $360,0004 bd3 ba1.4k sqft7123 SE 27th St, Des Moines, IA 50320For Sale
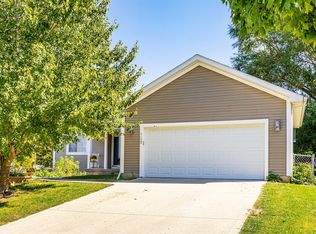 MLS ID #750757, Amy Schafer, Amy Schafer Real Estate. DMMLS
- $370,0004 bd3 ba1.5k sqft2462 E Highview Dr, Des Moines, IA 50320For Sale
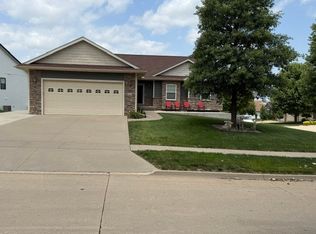 MLS ID #744434, Rob Wheeler, Century 21 Signature. DMMLS
- $398,0005 bd4 ba1.8k sqft5444 SE 26th Ct, Des Moines, IA 50320For Sale
 MLS ID #747910, Beatris Mayorga, RE/MAX Precision. DMMLS
- $399,9994 bd3 ba1.5k sqft2730 E Leach Ave, Des Moines, IA 50320For Sale
 MLS ID #70783, Lisa Yegge, Keller Williams- Ankeny Metro. CIBR
