Peaceful, relaxing, serene. Looking for a home that is a retreat from the hectic, busy world? This home is it! From the entry way of the home, you look across the living room and see uninterrupted views of the tree-lined lake. The open living and dining areas are designed to make the most of the scenery. The deck off the living room is large and serves to further your enjoyment of the outdoors. The kitchen features stainless steel appliances (new refrigerator Oct 2026). Down the hall are two bedrooms that are serviced by a full bathroom and the primary bedroom has its own full bathroom. The laundry room completes the main floor. The walkout lower level offers more room to spread out with a large family room and fireplace, two additional bedrooms, a full bathroom, and plenty of storage. Step out the back door to easily connect to the walking trail from the backyard. Enjoy all the amenities Easter Lake has to offer including Easter Lake's Athene North Shore recreation area, playgrounds, picnic shelters, fishing, and beach.
Pending
$415,000
2555 E Leach Ave, Des Moines, IA 50320
4beds
1,693sqft
Single Family Residence
Built in 1994
0.25 Acres Lot
$-- Zestimate®
$245/sqft
$-- HOA
What's special
Plenty of storage
- 3 days
- 62
- 13
Likely to sell faster than
Zillow last checked:
Listing updated:
Listed by:
Lynn Johnson (515)343-9390,
RE/MAX Concepts
Source: DMMLS,MLS#: 752088 Originating MLS: Des Moines Area Association of REALTORS
Facts & features
Interior
Bedrooms & bathrooms
- Bedrooms: 4
- Bathrooms: 3
- Full bathrooms: 3
- Main level bedrooms: 2
Heating
- Forced Air, Gas, Natural Gas
Cooling
- Central Air
Appliances
- Included: Dryer, Dishwasher, Microwave, Refrigerator, Stove, Washer
- Laundry: Main Level
Features
- Dining Area
- Flooring: Carpet, Hardwood
- Basement: Finished,Walk-Out Access
- Number of fireplaces: 2
- Fireplace features: Gas, Vented
Interior area
- Total structure area: 1,693
- Total interior livable area: 1,693 sqft
- Finished area below ground: 1,400
Property
Parking
- Total spaces: 2
- Parking features: Attached, Garage, Two Car Garage
- Attached garage spaces: 2
Features
- Stories: 1
- Patio & porch: Deck
- Exterior features: Deck, Irrigation Sprinklers
Lot
- Size: 0.25 Acres
- Features: Rectangular Lot
Details
- Parcel number: 12001301281000
- Zoning: N2B
Construction
Type & style
- Home type: SingleFamily
- Architectural style: Ranch
- Property subtype: Single Family Residence
Materials
- Metal Siding
- Foundation: Poured
- Roof: Asphalt,Shingle
Condition
- Year built: 1994
Utilities & green energy
- Sewer: Public Sewer
- Water: Public
Community & HOA
Community
- Security: Smoke Detector(s)
HOA
- Has HOA: No
Location
- Region: Des Moines
Financial & listing details
- Price per square foot: $245/sqft
- Tax assessed value: $416,800
- Annual tax amount: $7,856
- Date on market: 10/28/2026
- Cumulative days on market: 24 days
- Listing terms: Cash,Conventional
- Road surface type: Concrete
Estimated market value
Not available
Estimated sales range
Not available
Not available
Price history
| Date | Event | Price |
|---|---|---|
| 11/18/2026 | Pending sale | $415,000$245/sqft |
Source:  DMMLS #752088 Report a problem | ||
| 10/28/2026 | Listed for sale | $415,000+6.4%$245/sqft |
Source: DMMLS #752088 Report a problem | ||
| 11/13/2023 | Sold | $390,000-6%$230/sqft |
Source: DMMLS #683331 Report a problem | ||
| 10/12/2023 | Pending sale | $415,000$245/sqft |
Source: DMMLS #683331 Report a problem | ||
| 10/9/2023 | Listed for sale | $415,000+192.3%$245/sqft |
Source: DMMLS #683331 Report a problem | ||
| 6/30/1998 | Sold | $142,000$84/sqft |
Source: Public Record Report a problem | ||
Public tax history
| Year | Property taxes | Tax assessment |
|---|---|---|
| 2025 | $7,422 +7.1% | $416,800 +12.7% |
| 2024 | $6,928 +2.1% | $369,700 |
| 2023 | $6,786 +0.8% | $369,700 +24.6% |
| 2022 | $6,732 +2.6% | $296,800 |
| 2021 | $6,564 -3.6% | $296,800 +9.3% |
| 2020 | $6,812 +4.1% | $271,600 |
| 2019 | $6,546 +1.1% | $271,600 +7.7% |
| 2018 | $6,474 | $252,100 |
| 2017 | $6,474 +5.7% | $252,100 +4.5% |
| 2016 | $6,126 | $241,200 |
| 2015 | $6,126 +12.3% | $241,200 +8.7% |
| 2014 | $5,454 | $221,900 |
| 2013 | -- | $221,900 -0.2% |
| 2012 | -- | $222,400 |
| 2011 | -- | $222,400 -6.4% |
| 2010 | -- | $237,600 |
| 2009 | -- | $237,600 -1.4% |
| 2008 | -- | $241,000 |
| 2007 | -- | $241,000 -0.4% |
| 2006 | -- | $241,900 |
| 2005 | -- | $241,900 +0.3% |
| 2003 | -- | $241,170 +13.9% |
| 2002 | -- | $211,810 |
| 2001 | -- | $211,810 |
Find assessor info on the county website
Monthly payment
Est. payment
Payment breakdown
Explore the cost of this home by adjusting the details. Changes won't be saved.Climate risks
Neighborhood: Bloomfield-Allen
Nearby schools
Schools provided by the listing agent
- District: Des Moines Independent
Source: DMMLS. This data may not be complete. We recommend contacting the local school district to confirm school assignments for this home.

Similar homes
- $394,9004 bd4 ba2k sqft2705 Shoreview Cir, Des Moines, IA 50320For Sale
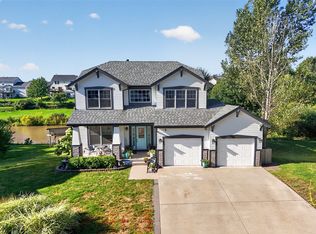 MLS ID #749055, Pennie Carroll, Pennie Carroll & Associates. DMMLS
- $395,0004 bd4 ba2.3k sqft5447 SE 27th St, Des Moines, IA 50320For Sale
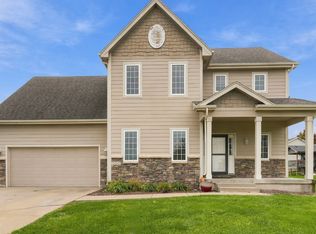 MLS ID #753072, Samantha Hartley-Bullen, Epique Realty. DMMLS
- $380,0004 bd3 ba1.4k sqft4113 Bay View Ct, Des Moines, IA 50320For Sale
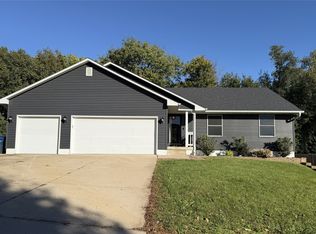 MLS ID #751497, Lynette Williamson, Century 21 Signature. DMMLS
- $--3 bd3 ba1.6k sqft2408 E Thornton Ave, Des Moines, IA 50320Auction
 ServiceLink Auction
