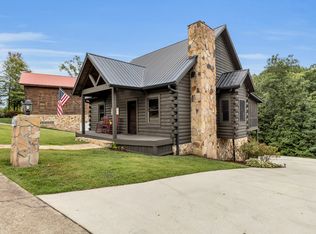
Be captivated upon entering this exceptional log home, a serene mountain retreat featuring soaring beamed ceilings and a distinguished gas fireplace. This residence offers an unparalleled sense of escape!
As one of only 22 properties within this exclusive Log Home Subdivision, the location masterfully balances privacy with convenience, ideally situated less than three miles from Hamilton Place Mall and just two miles from I-75.
Experience tranquil outdoor living on the covered wrap-around porch or one of the two screened porches, perfect for savoring your morning coffee amid the sounds of nature. The outdoor space has been recently enhanced with a newly added patio and fire pit, seamlessly accessed via a charming boardwalk for elevated entertaining.
The functional layout features three spacious bedrooms, including the primary ensuite on the main level for utmost convenience and luxury. The upper level hosts two generous bedrooms that share a large, well-appointed bathroom. Pristine hardwood floors flow throughout the home, underscoring its quality.
This distinguished property was custom-built by the renowned Barna Log Home Company, a leader in the log home industry, assuring superior craftsmanship and structural integrity. Significant, recent upgrades include a 6-year-old roof and new HVAC systems. Furthermore, the expansive, unfinished basement offers exceptional potential for customization, boasting 10-foot ceilings and pre-plumbed connections for a future bathroom. The foundation, built with a superior pre-cast concrete interlocking system, is considered a benchmark for quality.
This home's stellar condition, uncompromising structural quality, and warm, inviting ambiance make it the perfect place to call home. Hint: Come see why this home is ''Bear-y Special.''
Sold for $495,000
$495,000
7930 Wilderness Way, Ooltewah, TN 37363
3beds
2,195sqft
Single Family Residence
Built in 2007
0.68 Acres Lot
$497,700 Zestimate®
$226/sqft
$2,429 Estimated rent
Home value
$497,700
$468,000 - $528,000
$2,429/mo
Zestimate® history
Owner options
List your home for rent
$2,429/mo
Rent Zestimate®
Find your next renter with Zillow Rental Manager. Plus, with online applications, you can quickly screen prospective tenants – for free.
$2,429/mo
Rent Zestimate®
Refinance and save
$3,091/mo
Est. payment
Refinancing to a lower rate could help reduce your monthly payments and save thousands over the life of the loan.
$3,091/mo
Est. payment
Explore your selling options
Work with a Zillow partner agent
Leverage their expertise and Zillow's premium Showcase listings to get your home seen by more buyers.
Get startedList with your own agent
Get your home in front of millions of buyers by listing it on Zillow.
Learn how to do itSell it yourself
Take full control of how buyers see your home on Zillow by listing For Sale by Owner (FSBO).
List your homeWhat's special
Distinguished gas fireplaceCovered wrap-around porchWarm inviting ambianceThree spacious bedroomsTwo screened porchesSoaring beamed ceilingsPristine hardwood floors
Zillow last checked:
Listing updated:
Listed by:
Susan S Jensen 423-667-0911,
Horizon Sotheby's International Realty,
Joy Eslinger 423-584-1503,
Horizon Sotheby's International Realty
Bought with:
Brent Campbell, 365383
Blackwell Realty and Auction
Source: Greater Chattanooga Realtors,MLS#: 1529442
Facts & features
Interior
Bedrooms & bathrooms
- Bedrooms: 3
- Bathrooms: 3
- Full bathrooms: 2
- 1/2 bathrooms: 1
Primary bedroom
- Level: First
Bedroom
- Level: Second
Bedroom
- Level: Second
Primary bathroom
- Level: First
Bathroom
- Level: Second
Other
- Level: First
Dining room
- Level: First
Great room
- Level: First
Kitchen
- Level: First
Heating
- Central, Electric, Propane, See Remarks
Cooling
- Central Air, Electric, Multi Units
Appliances
- Included: Built-In Electric Oven, Electric Oven, Gas Cooktop, Stainless Steel Appliance(s), Tankless Water Heater
- Laundry: In Basement, Lower Level, Laundry Room
Features
- Beamed Ceilings, Cathedral Ceiling(s), Ceiling Fan(s), High Ceilings, Pantry, Primary Downstairs, Walk-In Closet(s), Separate Shower, Tub/shower Combo, En Suite, Whirlpool Tub
- Flooring: Hardwood, Tile
- Windows: Insulated Windows
- Basement: Full,Unfinished
- Number of fireplaces: 1
- Fireplace features: Fire Pit, Gas Log, Great Room
Interior area
- Total structure area: 2,195
- Total interior livable area: 2,195 sqft
- Finished area above ground: 2,195
- Finished area below ground: 0
Property
Parking
- Total spaces: 1
- Parking features: Concrete, Driveway, Garage, Garage Door Opener, Garage Faces Side
- Attached garage spaces: 1
Features
- Stories: 1
- Patio & porch: Covered, Front Porch, Patio, Screened, Side Porch, Wrap Around, Porch - Screened, Porch - Covered
- Exterior features: Fire Pit
- Pool features: None
- Fencing: Cross Fenced
- Has view: Yes
- View description: Forest, Trees/Woods
Lot
- Size: 0.68 Acres
- Dimensions: 232 x 102 and 25 x 230
- Features: Back Yard, Few Trees, Gentle Sloping, Landscaped, Subdivided
Details
- Additional structures: None
- Parcel number: 150a D 004
Construction
Type & style
- Home type: SingleFamily
- Property subtype: Single Family Residence
Materials
- Log, Other
- Foundation: Concrete Perimeter, See Remarks
- Roof: Metal
Condition
- Updated/Remodeled
- New construction: No
- Year built: 2007
Utilities & green energy
- Sewer: Septic Tank
- Water: Public
- Utilities for property: Electricity Connected, Propane, Water Connected
Community & HOA
Community
- Features: None
- Security: Smoke Detector(s)
- Subdivision: Barrett's Pointe
HOA
- Has HOA: No
Location
- Region: Ooltewah
Financial & listing details
- Price per square foot: $226/sqft
- Tax assessed value: $386,500
- Annual tax amount: $1,596
- Date on market: 2/28/2026
- Listing terms: Cash,Conventional,FHA,VA Loan
- Inclusions: 300 gallon propane tank which is buried in the side yard will stay with the house.
- Road surface type: Asphalt
Price history
| Date | Event | Price |
|---|---|---|
| 4/30/2026 | Sold | $495,000$226/sqft |
Source: Greater Chattanooga Realtors #1529442 Report a problem | ||
| 3/19/2026 | Contingent | $495,000$226/sqft |
Source: Greater Chattanooga Realtors #1529442 Report a problem | ||
| 2/28/2026 | Listed for sale | $495,000+23.8%$226/sqft |
Source: Greater Chattanooga Realtors #1529442 Report a problem | ||
| 11/17/2021 | Sold | $400,000-2.4%$182/sqft |
Source: Greater Chattanooga Realtors #1343296 Report a problem | ||
| 10/7/2021 | Contingent | $410,000$187/sqft |
Source: Greater Chattanooga Realtors #1343296 Report a problem | ||
| 10/1/2021 | Price change | $410,000-3.5%$187/sqft |
Source: Greater Chattanooga Realtors #1343296 Report a problem | ||
| 9/16/2021 | Listed for sale | $425,000$194/sqft |
Source: Greater Chattanooga Realtors #1343296 Report a problem | ||
Public tax history
| Year | Property taxes | Tax assessment |
|---|---|---|
| 2025 | $1,474 -7.7% | $96,625 +36.1% |
| 2024 | $1,597 | $70,975 |
| 2023 | $1,597 | $70,975 |
| 2022 | $1,597 +0.6% | $70,975 |
| 2021 | $1,588 +83.8% | $70,975 +32.1% |
| 2020 | $864 -41.8% | $53,725 |
| 2019 | $1,486 | $53,725 |
| 2018 | $1,486 -0.6% | $53,725 |
| 2017 | $1,495 +15% | $53,725 |
| 2016 | $1,300 | -- |
| 2015 | $1,300 | $46,675 |
| 2014 | $1,300 | -- |
| 2013 | -- | $46,675 -4.1% |
| 2012 | -- | $48,650 |
| 2011 | -- | $48,650 |
| 2010 | -- | $48,650 |
| 2009 | -- | $48,650 +7.5% |
| 2008 | -- | $45,250 +44.7% |
| 2007 | -- | $31,275 |
Find assessor info on the county website
Neighborhood: 37363
Nearby homes
- $391,700-- bd2 ba1.5k sqft7918 Wilderness Way, Ooltewah, TN 37363Off Market
- $409,8003 bd4 ba2.5k sqft7942 Wilderness Way, Ooltewah, TN 37363Off Market
- $525,0003 bd3 ba2.1k sqft7937 Wilderness Way, Ooltewah, TN 37363For Sale

- $377,6002 bd2 ba1.8k sqft7915 Wilderness Way, Ooltewah, TN 37363Off Market
- $414,5002 bd4 ba2.3k sqft7958 Wilderness Way, Ooltewah, TN 37363Off Market
- $473,2003 bd3 ba2.5k sqft7961 Wilderness Way, Ooltewah, TN 37363Off Market
- $93,100-- bd-- ba-- sqft3995 Kathryn Ann Ln, Chattanooga, TN 37421Off Market
- $337,700-- bd2 ba1.4k sqft7908 Wilderness Way, Ooltewah, TN 37363Off Market
Nearby schools
GreatSchools rating
- 7/10Wolftever Creek Elementary SchoolGrades: PK-5Distance: 3 mi
- 7/10Ooltewah Middle SchoolGrades: 6-8Distance: 2.9 mi
- 5/10Ooltewah High SchoolGrades: 9-12Distance: 4.3 mi
Schools provided by the listing agent
- Elementary: Wolftever Creek Elementary
- Middle: Ooltewah Middle
- High: Ooltewah
Source: Greater Chattanooga Realtors. This data may not be complete. We recommend contacting the local school district to confirm school assignments for this home.
Get a cash offer in 3 minutes
Find out how much your home could sell for in as little as 3 minutes with a no-obligation cash offer.
Estimated market value
$497,700
Get a cash offer in 3 minutes
Find out how much your home could sell for in as little as 3 minutes with a no-obligation cash offer.
Estimated market value
$497,700
- Tennessee
- Hamilton County
- Ooltewah
- 37363
- 7930 Wilderness Way
