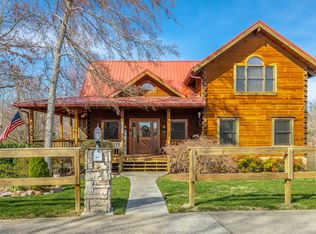
Welcome to 7937 Wilderness Way, a beautifully maintained 3-bedroom, 2.5-bath log cabin tucked into the hills of East Brainerd in Chattanooga, TN. Offering the peaceful atmosphere of a mountain retreat with convenient access to Hamilton Place, shopping, dining, entertainment, and everyday essentials, this home delivers a rare combination of privacy, character, and convenience.
Immaculate landscaping creates an impressive arrival, with mature spruce trees and thoughtfully designed plantings surrounding a high-end koi pond. Enjoy the pond from the front porch, complete with an underground grid filtration system, skimmer, autofill feature, and lighting that creates a beautiful setting both day and night.
The home's authentic rustic character is complemented by modern updates and conveniences throughout. A new roof was installed in 2020, and new Trex decking on both the front and back porches provides durable, low-maintenance outdoor living spaces ideal for relaxing or entertaining. Custom Levolor blinds throughout add another polished finishing touch.
Inside, warm wood details and cabin-inspired craftsmanship create an inviting atmosphere while providing the comfort and functionality expected for everyday living. With three bedrooms and two-and-a-half baths, the layout offers flexibility for full-time living, a Chattanooga retreat, or anyone looking for a distinctive East Brainerd home with character.
Enjoy scenic surroundings and the feeling of being tucked away in the mountains without sacrificing proximity to Chattanooga. Minutes from Hamilton Place and convenient to East Brainerd Road, I-75, Ooltewah, Cambridge Square, restaurants, shopping, and recreation, 7937 Wilderness Way offers mountain cabin living in one of Chattanooga's most convenient locations.
For sale
Price cut: $20K (9/22)
$525,000
7937 Wilderness Way, Ooltewah, TN 37363
3beds
2,100sqft
Single Family Residence
Built in 2004
0.53 Acres Lot
$512,100 Zestimate®
$250/sqft
$-- HOA
What's special
High-end koi pondMature spruce treesCustom levolor blinds throughoutImmaculate landscapingThoughtfully designed plantings
- 58 days
- 772
- 46
Zillow last checked:
Listing updated:
Listed by:
Jessica Lickliter 423-475-2869,
simpliHOM 855-856-9466,
Jonathan D Lickliter 423-790-4333,
simpliHOM
Source: Greater Chattanooga Realtors,MLS#: 1541145
Facts & features
Interior
Bedrooms & bathrooms
- Bedrooms: 3
- Bathrooms: 3
- Full bathrooms: 2
- 1/2 bathrooms: 1
Primary bedroom
- Level: Second
- Area: 300
- Dimensions: 20 x 15
Bedroom
- Level: First
- Area: 192
- Dimensions: 12 x 16
Bedroom
- Level: First
- Area: 108
- Dimensions: 12 x 9
Bathroom
- Description: Full Bathroom
- Level: First
- Area: 32
- Dimensions: 8 x 4
Bathroom
- Description: Full Bathroom
- Level: Second
- Area: 90
- Dimensions: 10 x 9
Dining room
- Level: First
- Area: 150
- Dimensions: 10 x 15
Great room
- Level: First
- Area: 288
- Dimensions: 18 x 16
Laundry
- Level: First
- Area: 35
- Dimensions: 7 x 5
Office
- Level: Second
- Area: 108
- Dimensions: 12 x 9
Other
- Description: Sitting Room
- Level: Second
- Area: 140
- Dimensions: 20 x 7
Heating
- Central, Electric
Cooling
- Central Air, Electric, Multi Units
Appliances
- Included: Dishwasher, Electric Water Heater, Free-Standing Electric Range, Refrigerator
- Laundry: Electric Dryer Hookup, Laundry Room, Washer Hookup
Features
- High Ceilings, Open Floorplan, Walk-In Closet(s), Separate Shower, Tub/shower Combo, En Suite, Whirlpool Tub
- Flooring: Hardwood, Tile
- Basement: Crawl Space
- Number of fireplaces: 2
- Fireplace features: Gas Log, Great Room, Outside, Wood Burning
Interior area
- Total structure area: 2,100
- Total interior livable area: 2,100 sqft
- Finished area above ground: 2,100
Property
Parking
- Total spaces: 2
- Parking features: Garage Door Opener, Garage Faces Front, Kitchen Level
- Garage spaces: 2
Features
- Levels: Two
- Stories: 2
- Patio & porch: Covered, Deck, Patio, Porch, Porch - Screened, Porch - Covered
- Exterior features: Lighting, Private Yard, Rain Gutters, Smart Camera(s)/Recording, Storage
- Fencing: Fenced
- Has view: Yes
- View description: Other
Lot
- Size: 0.53 Acres
- Dimensions: 81.10 x 261.01
- Features: Sloped
Details
- Parcel number: 150a D 005
Construction
Type & style
- Home type: SingleFamily
- Property subtype: Single Family Residence
Materials
- Log
- Foundation: Block
- Roof: Metal
Condition
- New construction: No
- Year built: 2004
Utilities & green energy
- Sewer: Septic Tank
- Water: Public
- Utilities for property: Cable Available, Electricity Available, Phone Available, Underground Utilities
Community & HOA
Community
- Subdivision: Barrett's Pointe
HOA
- Has HOA: No
Location
- Region: Ooltewah
Financial & listing details
- Price per square foot: $250/sqft
- Tax assessed value: $295,800
- Annual tax amount: $1,129
- Date on market: 8/20/2026
- Listing terms: Cash,Conventional,Owner May Carry
Estimated market value
$512,100
$486,000 - $538,000
$2,392/mo
Price history
| Date | Event | Price |
|---|---|---|
| 9/22/2026 | Price change | $525,000-3.7%$250/sqft |
Source: Greater Chattanooga Realtors #1541145 Report a problem | ||
| 8/20/2026 | Listed for sale | $545,000+9%$260/sqft |
Source: Greater Chattanooga Realtors #1541145 Report a problem | ||
| 1/8/2024 | Listing removed | $499,900$238/sqft |
Source:  GAMLS #10232141 Report a problem GAMLS #10232141 Report a problem | ||
| 12/8/2023 | Listed for sale | $499,900+51.5%$238/sqft |
Source: Greater Chattanooga Realtors #1383907 Report a problem | ||
| 9/22/2021 | Sold | $330,000$157/sqft |
Source: Greater Chattanooga Realtors #1341525 Report a problem | ||
| 9/8/2021 | Listed for sale | $330,000$157/sqft |
Source: Greater Chattanooga Realtors #1341525 Report a problem | ||
| 9/1/2021 | Contingent | $330,000$157/sqft |
Source: Greater Chattanooga Realtors #1341525 Report a problem | ||
| 8/21/2021 | Price change | $330,000-2.9%$157/sqft |
Source: Greater Chattanooga Realtors #1341525 Report a problem | ||
| 8/14/2021 | Listed for sale | $339,900+37.9%$162/sqft |
Source: Greater Chattanooga Realtors #1341525 Report a problem | ||
| 11/12/2018 | Sold | $246,500-1.4%$117/sqft |
Source: Greater Chattanooga Realtors #1287114 Report a problem | ||
| 9/24/2018 | Pending sale | $249,900$119/sqft |
Source: Lookout Real Estate Investments, Inc #1287114 Report a problem | ||
| 9/15/2018 | Price change | $249,900-3.8%$119/sqft |
Source: Lookout Real Estate Investments, Inc #1287114 Report a problem | ||
| 9/8/2018 | Price change | $259,900-3.7%$124/sqft |
Source: Lookout Real Estate Investments, Inc #1287114 Report a problem | ||
| 8/25/2018 | Listed for sale | $269,900+78.2%$129/sqft |
Source: Lookout Real Estate Investments, Inc #1287114 Report a problem | ||
| 3/10/2010 | Sold | $151,500-15.8%$72/sqft |
Source: Public Record Report a problem | ||
| 11/30/2009 | Sold | $179,900+7.7%$86/sqft |
Source: Public Record Report a problem | ||
| 11/18/2009 | Price change | $167,000-10.7%$80/sqft |
Source: RE/MAX Properties, LLC #1130886 Report a problem | ||
| 8/26/2009 | Price change | $187,000-9.7%$89/sqft |
Source: RE/MAX Properties, LLC #1130886 Report a problem | ||
| 7/18/2009 | Listed for sale | $207,000+9.5%$99/sqft |
Source: RE/MAX Properties, LLC #1130886 Report a problem | ||
| 10/27/2004 | Sold | $189,000$90/sqft |
Source: Public Record Report a problem | ||
Public tax history
| Year | Property taxes | Tax assessment |
|---|---|---|
| 2025 | $1,130 -9.8% | $73,950 +32.1% |
| 2024 | $1,252 | $55,975 |
| 2023 | $1,252 -0.7% | $55,975 |
| 2022 | $1,261 +0.7% | $55,975 |
| 2021 | $1,252 +0.1% | $55,975 +23.8% |
| 2020 | $1,251 | $45,225 |
| 2019 | $1,251 | $45,225 |
| 2018 | $1,251 -0.7% | $45,225 |
| 2017 | $1,260 +16.2% | $45,225 |
| 2016 | $1,084 | -- |
| 2015 | $1,084 | $38,875 |
| 2014 | $1,084 | -- |
| 2013 | -- | $38,875 +4% |
| 2012 | -- | $37,375 |
| 2011 | -- | $37,375 |
| 2010 | -- | $37,375 |
| 2009 | -- | $37,375 +10.8% |
| 2008 | -- | $33,725 |
| 2007 | -- | $33,725 |
| 2006 | -- | $33,725 |
| 2005 | -- | $33,725 |
Find assessor info on the county website
Monthly payment
Est. payment
Payment breakdown
Explore the cost of this home by adjusting the details. Changes won't be saved.Climate risks
Neighborhood: 37363
Nearby schools
Schools provided by the listing agent
- Elementary: Wolftever Creek Elementary
- Middle: Ooltewah Middle
- High: Ooltewah
Source: Greater Chattanooga Realtors. This data may not be complete. We recommend contacting the local school district to confirm school assignments for this home.
Similar homes
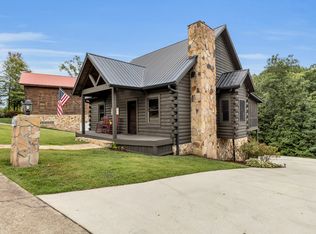
- $585,0004 bd4 ba2.9k sqft4067 Busters Run, Ooltewah, TN 37363For Sale
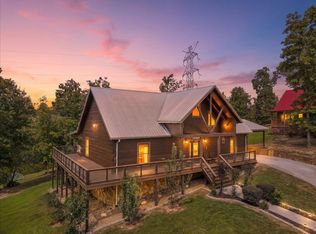 MLS ID #1542431, Sarah Ramirez. Greater Chattanooga Realtors
 - $492,0003 bd4 ba2.7k sqft4719 Rolling Green Dr, Ooltewah, TN 37363For Sale
 MLS ID #1542756, Jeannine H Campbell. Greater Chattanooga Realtors
 - $329,9003 bd3 ba1.6k sqft4127 Lost Oaks Dr, Ooltewah, TN 37363For Sale
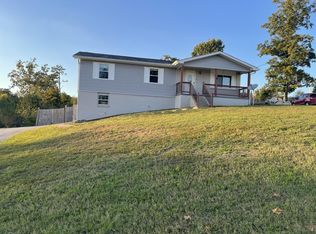 MLS ID #1544718, Linda B Driscoll. Greater Chattanooga Realtors
 - $370,0003 bd3 ba1.5k sqft4822 Blue Bell Ave, Ooltewah, TN 37363For Sale
 MLS ID #1544484, Asher Black. Greater Chattanooga Realtors
 - $525,0004 bd3 ba2.4k sqft8514 Creek Stone Dr, Chattanooga, TN 37421For Sale
 MLS ID #3312399, Darrell Lewis. RealTracs MLS as distributed by MLS GRID
