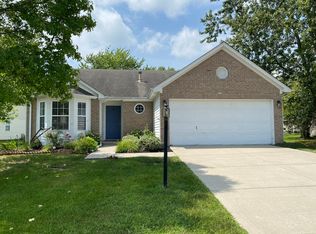
Say hello to this beautiful open floor plan on this Traditional American Style 3 bedroom, 2 full bathroom home! This floor plan is unique in multiple ways starting with the 1 &1/2 level (bedroom/loft) style home! The main level has beautiful vinyl wooded floors all throughout. Enjoy an "L" shaped style "great" room where it flows from the living room to a dining kitchen area with a little privacy breakfast nook at the end. There are large windows throughout the main level bringing in the natural sunlight making the home vibrant and warm! The principle bedroom is on the main level with their own principle full bathroom attached to the bedroom. This principle bathroom has a stand up full size shower, with a jack n' jill style sink and counter space. The full size shower is handicap accessible with a seating area if needed, or wide enough to add in a shower chair! The 1/2 level loft is an extra nice touch as it can be used as a variety of things ranging from storage space, entertainment area for friends, family, and/or children! It does have a closet, making it perfect for an additional bedroom! Enjoy a full utility closest with a washer & dryer inside! This home does offer a smart thermostat and a security system. If you love the outside, then there is a perfect back yard patio for you to use, also enjoy trails, and other HOA amenities! This home is also close to multiple restaurants and entertainment shopping centers! Be sure to schedule a showing, as this home will go fast!
Sold
$230,000
7931 Carberry Ct, Indianapolis, IN 46214
3beds
1,638sqft
Residential, Single Family Residence
Built in 1998
6,098 Square Feet Lot
$256,400 Zestimate®
$140/sqft
$1,856 Estimated rent
Home value
$256,400
$244,000 - $269,000
$1,856/mo
Zestimate® history
Owner options
List your home for rent
$1,856/mo
Rent Zestimate®
Find your next renter with Zillow Rental Manager. Plus, with online applications, you can quickly screen prospective tenants – for free.
$1,856/mo
Rent Zestimate®
Refinance and save
$1,583/mo
Est. payment
Refinancing to a lower rate could help reduce your monthly payments and save thousands over the life of the loan.
$1,583/mo
Est. payment
Explore your selling options
Work with a Zillow partner agent
Leverage their expertise and Zillow's premium Showcase listings to get your home seen by more buyers.
Get startedList with your own agent
Get your home in front of millions of buyers by listing it on Zillow.
Learn how to do itSell it yourself
Take full control of how buyers see your home on Zillow by listing For Sale by Owner (FSBO).
List your homeWhat's special
Large windows throughoutNatural sunlightSmart thermostatOpen floor planTraditional american styleFull size showerClose to multiple restaurants
Zillow last checked:
Listing updated:
Listed by:
James Gilday 317-797-5062,
Keller Williams Indpls Metro N
Bought with:
Priscilla Russell
eXp Realty, LLC
Source: MIBOR as distributed by MLS GRID,MLS#: 21955306
Facts & features
Interior
Bedrooms & bathrooms
- Bedrooms: 3
- Bathrooms: 2
- Full bathrooms: 2
- Main level bathrooms: 2
- Main level bedrooms: 2
Primary bedroom
- Features: Luxury Vinyl Plank
- Level: Main
- Area: 168 Square Feet
- Dimensions: 14x12
Bedroom 2
- Features: Luxury Vinyl Plank
- Level: Main
- Area: 121 Square Feet
- Dimensions: 11x11
Bedroom 3
- Level: Upper
- Area: 180 Square Feet
- Dimensions: 20x9
Other
- Features: Luxury Vinyl Plank
- Level: Main
- Area: 60 Square Feet
- Dimensions: 10x6
Breakfast room
- Features: Luxury Vinyl Plank
- Level: Main
- Area: 117 Square Feet
- Dimensions: 13x9
Great room
- Features: Luxury Vinyl Plank
- Level: Main
- Area: 208 Square Feet
- Dimensions: 16x13
Kitchen
- Features: Luxury Vinyl Plank
- Level: Main
- Area: 108 Square Feet
- Dimensions: 12x9
Heating
- Electric, Other
Cooling
- Has cooling: Yes
Appliances
- Included: Electric Cooktop, Dishwasher, Dryer, Disposal, Microwave, Electric Oven, Refrigerator, Washer, Water Heater, Other
- Laundry: Main Level
Features
- Attic Access, Eat-in Kitchen
- Windows: Windows Vinyl
- Has basement: No
- Attic: Access Only
Interior area
- Total structure area: 1,638
- Total interior livable area: 1,638 sqft
- Finished area below ground: 0
Property
Parking
- Total spaces: 2
- Parking features: Attached
- Attached garage spaces: 2
- Details: Garage Parking Other(Finished Garage, Garage Door Opener, Guest Street Parking)
Accessibility
- Accessibility features: Hallway - 36 Inch Wide
Features
- Levels: One Leveland + Loft
- Stories: 1
- Patio & porch: Covered, Patio
- Exterior features: Other
- Has view: Yes
- View description: Neighborhood
Lot
- Size: 6,098 Square Feet
- Features: Cul-De-Sac
Details
- Parcel number: 490527126030000900
- Horse amenities: None
Construction
Type & style
- Home type: SingleFamily
- Architectural style: Traditional
- Property subtype: Residential, Single Family Residence
Materials
- Vinyl Siding
- Foundation: Slab
Condition
- Updated/Remodeled
- New construction: No
- Year built: 1998
Utilities & green energy
- Electric: 200+ Amp Service
- Water: Municipal/City
- Utilities for property: Electricity Connected, Sewer Connected, Water Connected, See Remarks
Community & HOA
Community
- Subdivision: Turnberry At Country Club
HOA
- Has HOA: Yes
- Amenities included: Management, Park, Playground, Snow Removal, Other
- Services included: Clubhouse, Maintenance Structure, Maintenance, Nature Area, Management, Snow Removal, Trash, See Remarks, Other
- HOA fee: $50 monthly
- HOA phone: 317-262-4989
Location
- Region: Indianapolis
Financial & listing details
- Price per square foot: $140/sqft
- Tax assessed value: $241,300
- Annual tax amount: $2,042
- Date on market: 12/1/2023
- Cumulative days on market: 46 days
- Electric utility on property: Yes
Price history
| Date | Event | Price |
|---|---|---|
| 12/29/2023 | Sold | $230,000$140/sqft |
Source:  MIBOR as distributed by MLS GRID #21955306 Report a problem MIBOR as distributed by MLS GRID #21955306 Report a problem | ||
| 12/9/2023 | Pending sale | $230,000$140/sqft |
Source: MIBOR as distributed by MLS GRID #21955306 Report a problem | ||
| 12/7/2023 | Price change | $230,000-4.2%$140/sqft |
Source: MIBOR as distributed by MLS GRID #21955306 Report a problem | ||
| 12/1/2023 | Listed for sale | $240,000-4%$147/sqft |
Source: MIBOR as distributed by MLS GRID #21955306 Report a problem | ||
| 11/29/2023 | Listing removed | -- |
Source: MIBOR as distributed by MLS GRID #21949818 Report a problem | ||
| 11/11/2023 | Pending sale | $250,000$153/sqft |
Source: MIBOR as distributed by MLS GRID #21949818 Report a problem | ||
| 10/23/2023 | Listed for sale | $250,000$153/sqft |
Source: MIBOR as distributed by MLS GRID #21949818 Report a problem | ||
Public tax history
| Year | Property taxes | Tax assessment |
|---|---|---|
| 2025 | $2,660 +15.1% | $241,300 +6.3% |
| 2024 | $2,311 +3.6% | $226,900 +13.8% |
| 2023 | $2,229 +9.1% | $199,300 +4.5% |
| 2022 | $2,043 +6.9% | $190,800 +22.4% |
| 2021 | $1,910 +7.5% | $155,900 +6.2% |
| 2020 | $1,776 +19.7% | $146,800 +6.7% |
| 2019 | $1,484 -29% | $137,600 +5.8% |
| 2018 | $2,090 +54% | $130,100 +6.6% |
| 2017 | $1,357 +1.1% | $122,000 +7.4% |
| 2016 | $1,342 +16.8% | $113,600 -1.1% |
| 2014 | $1,149 +7.9% | $114,900 +6% |
| 2013 | $1,065 | $108,400 +1.8% |
| 2012 | $1,065 | $106,500 -1% |
| 2011 | -- | $107,600 |
| 2010 | $1,076 -4.4% | $107,600 -4.4% |
| 2009 | $1,125 | $112,500 -6.5% |
| 2007 | -- | $120,300 -3% |
| 2006 | -- | $124,000 +6.1% |
| 2005 | -- | $116,900 |
| 2004 | -- | $116,900 |
| 2003 | -- | $116,900 +64% |
| 2002 | -- | $71,300 +200.1% |
| 2001 | -- | $23,760 |
| 2000 | -- | $23,760 |
Find assessor info on the county website
Neighborhood: Key Meadows
Nearby homes
- $220,0003 bd2 ba1.2k sqft7925 Carberry Ct, Indianapolis, IN 46214Sold

- $247,3003 bd2 ba1.3k sqft7937 Carberry Ct, Indianapolis, IN 46214Off Market
- $235,0003 bd2 ba1.3k sqft2208 Midlothian Ln, Indianapolis, IN 46214Sold
- $332,9004 bd3 ba3k sqft7941 Carberry Ct, Indianapolis, IN 46214Off Market
- $235,3003 bd2 ba1.2k sqft7932 Carberry Ct, Indianapolis, IN 46214Off Market
- $284,6003 bd3 ba1.9k sqft7928 Midlothian Way, Indianapolis, IN 46214Off Market
- $250,0003 bd2 ba1.6k sqft7926 Carberry Ct, Indianapolis, IN 46214Sold
- $294,2006 bd5 ba1.7k sqft7934 Midlothian Way, Indianapolis, IN 46214Off Market
Nearby schools
GreatSchools rating
- 6/10Robey Elementary SchoolGrades: PK-6Distance: 1.3 mi
- NABen Davis Ninth Grade CenterGrades: 9Distance: 1 mi
- 3/10Ben Davis High SchoolGrades: 10-12Distance: 1 mi
Get a cash offer in 3 minutes
Find out how much your home could sell for in as little as 3 minutes with a no-obligation cash offer.
Estimated market value
$256,400
Get a cash offer in 3 minutes
Find out how much your home could sell for in as little as 3 minutes with a no-obligation cash offer.
Estimated market value
$256,400
- Indiana
- Marion County
- Indianapolis
- 46214
- Key Meadows
- 7931 Carberry Ct
Nearby cities
Nearby neighborhoods
Nearby zip codes
Other Indianapolis Topics
