Beautiful spacious family home perfect for entertaining. Over 2200 sqft featuring Hardwood floors throughout, marble countertops w/island, 4th bedroom converted to sitting area/closet for main bedroom, newly renovated finished basement with new sump pump (2024), screened patio, inground pool with new liner (2024) & auto cleaner, new furnace (2026), and more. Home offer main floor family room and lower level recreation room. Laundry shoots go directly to large laundry room Situated on a quiet street close to shopping, library, and highway access.
For sale
$310,000
7931 Rambler Pl, Cincinnati, OH 45231
3beds
2,272sqft
Single Family Residence
Built in 1970
9,408 Square Feet Lot
$-- Zestimate®
$136/sqft
$-- HOA
What's special
Newly renovated finished basementMain floor family roomLower level recreation roomScreened patioHardwood floors throughout
- 29 days
- 759
- 97
Zillow last checked:
Listing updated:
Listed by:
Sharon Dees (513)874-3300,
Keller Williams Advisors Rlty
Source: DABR MLS,MLS#: 971869 Originating MLS: Dayton Area Board of REALTORS
Facts & features
Interior
Bedrooms & bathrooms
- Bedrooms: 3
- Bathrooms: 3
- Full bathrooms: 2
- 1/2 bathrooms: 1
- Main level bathrooms: 1
Bedroom
- Level: Second
- Dimensions: 18 x 17
Bedroom
- Level: Second
- Dimensions: 14 x 12
Bedroom
- Level: Second
- Dimensions: 11 x 10
Dining room
- Level: Main
- Dimensions: 11 x 9
Family room
- Level: Main
- Dimensions: 15 x 14
Kitchen
- Level: Main
- Dimensions: 12 x 11
Living room
- Level: Main
- Dimensions: 16 x 12
Recreation
- Level: Basement
- Dimensions: 23 x 17
Screened porch
- Level: Main
- Dimensions: 22 x 22
Heating
- Forced Air
Cooling
- Central Air
Appliances
- Included: Dishwasher, Microwave, Range, Refrigerator, Electric Water Heater
Features
- Granite Counters, Kitchen Island
- Basement: Full,Finished
- Has fireplace: Yes
- Fireplace features: Wood Burning
Interior area
- Total structure area: 2,272
- Total interior livable area: 2,272 sqft
Property
Parking
- Total spaces: 2
- Parking features: Attached, Garage, Two Car Garage
- Attached garage spaces: 2
Features
- Levels: Two
- Stories: 2
- Exterior features: Pool
- Pool features: In Ground
Lot
- Size: 9,408 Square Feet
- Dimensions: 60 x 157
Details
- Parcel number: 5930011005900
- Zoning: Residential
- Zoning description: Residential
Construction
Type & style
- Home type: SingleFamily
- Property subtype: Single Family Residence
Materials
- Brick, Vinyl Siding
Condition
- Year built: 1970
Community & HOA
Community
- Subdivision: Winston Heights Sub
HOA
- Has HOA: No
Location
- Region: Cincinnati
Financial & listing details
- Price per square foot: $136/sqft
- Tax assessed value: $199,460
- Annual tax amount: $3,666
- Date on market: 10/24/2026
- Date available: 10/24/2026
Estimated market value
Not available
Estimated sales range
Not available
Not available
Price history
| Date | Event | Price |
|---|---|---|
| 10/24/2026 | Listed for sale | $310,000+17.9%$136/sqft |
Source:  Cincy MLS #1898311 Report a problem | ||
| 10/30/2023 | Sold | $262,900+123.7%$116/sqft |
Source: Public Record Report a problem | ||
| 9/27/2013 | Sold | $117,500$52/sqft |
Source: Cincy MLS #1368153 Report a problem | ||
Public tax history
| Year | Property taxes | Tax assessment |
|---|---|---|
| 2025 | $3,666 +0.4% | $69,811 |
| 2024 | $3,651 -0.7% | $69,811 |
| 2023 | $3,678 +12.1% | $69,811 +56.7% |
| 2022 | $3,280 -0.1% | $44,545 |
| 2021 | $3,284 | $44,545 +0% |
| 2020 | $3,284 +18.3% | $44,544 +13% |
| 2019 | $2,777 +5.8% | $39,420 0% |
| 2018 | $2,624 | $39,421 |
| 2017 | $2,624 -5.8% | $39,421 -4.1% |
| 2016 | $2,787 | $41,125 |
| 2015 | $2,787 +0.6% | $41,125 |
| 2014 | $2,770 +14.1% | $41,125 -9.1% |
| 2013 | $2,427 +0.4% | $45,266 |
| 2012 | $2,417 +3.3% | $45,266 |
| 2011 | $2,340 -9.8% | $45,266 -13.6% |
| 2010 | $2,594 +3% | $52,420 |
| 2009 | $2,520 +2.1% | $52,420 |
| 2008 | $2,468 -0.3% | $52,420 -3% |
| 2007 | $2,477 -7.7% | $54,040 |
| 2006 | $2,682 +0.1% | $54,040 |
| 2005 | $2,680 +9.8% | $54,040 +16.4% |
| 2003 | $2,440 +11.7% | $46,410 |
| 2002 | $2,183 +3.4% | $46,410 +9.6% |
| 2001 | $2,112 +5.1% | $42,350 |
| 2000 | $2,009 | $42,350 |
Find assessor info on the county website
Monthly payment
Est. payment
Payment breakdown
Explore the cost of this home by adjusting the details. Changes won't be saved.Climate risks
Neighborhood: 45231
Nearby schools
Schools provided by the listing agent
- District: Mt Healthy
Source: DABR MLS. This data may not be complete. We recommend contacting the local school district to confirm school assignments for this home.

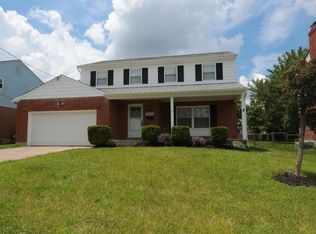

Similar homes
- $--3 bd2 ba1.6k sqft9639 Tanbark Ct, Cincinnati, OH 45231AuctionServiceLink Auction
- $332,9004 bd3 ba2.1k sqft7444 Clovernook Ave, Cincinnati, OH 45231For Sale
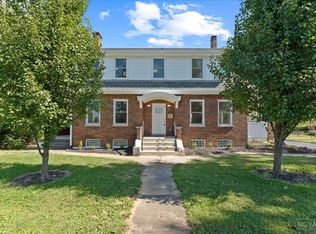
 MLS ID #1900179, Varun Varma, Coldwell Banker Realty. Cincy MLS
- $345,0004 bd2 ba2.5k sqft1737 Compton Rd, Cincinnati, OH 45231For Sale
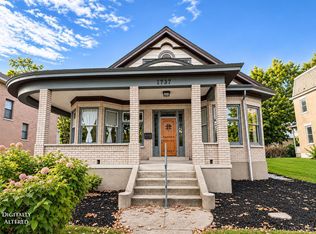 MLS ID #1900493, Margaret B. Killough, Keller Williams Seven Hills Re. Cincy MLS
- $315,0004 bd2 ba1.5k sqft1026 Garnoa Dr, Cincinnati, OH 45231For Sale
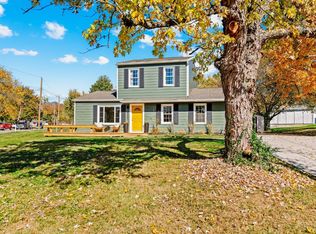 MLS ID #1899299, Shane M. Mounce, Red 1 Realty, LLC. Cincy MLS
- $298,9003 bd3 ba1.5k sqft986 Twincrest Ct, Cincinnati, OH 45231For SaleMLS ID #1899232, Eleanor D Kowalchik, Keller Williams Pinnacle Group. Cincy MLS
- $--3 bd3 ba1.7k sqft2062 W Galbraith Rd, Cincinnati, OH 45239AuctionMLS ID #1900460, Jillian Sprague, Plum Tree Realty. Cincy MLS
- $350,0004 bd2 ba2.3k sqft9736 Winton Rd, Cincinnati, OH 45231For SaleMLS ID #1899448, Stephanie A Berry, eXp Realty. Cincy MLS
- $289,0004 bd3 ba1.8k sqft2544 Grosvenor Dr, Cincinnati, OH 45231For SaleMLS ID #1899175, Denise M Taylor, eXp Realty. Cincy MLS
- $299,9003 bd2 ba1.8k sqft10402 Burlington Rd, Cincinnati, OH 45231For SaleMLS ID #1897362, Travis K Cannon, Keller Williams Seven Hills Re. Cincy MLS
- $309,9994 bd3 ba2.5k sqft1626 Flora Ave, Cincinnati, OH 45231For SaleMLS ID #1863053, Robert R Smith, Coldwell Banker Realty. Cincy MLS
- $320,0004 bd3 ba1.6k sqft9648 Fallshill Cir, Cincinnati, OH 45231For SaleMLS ID #1894714, Denise M Taylor, eXp Realty. Cincy MLS
- $362,0003 bd3 ba2.4k sqft402 Karenlaw Ln, Cincinnati, OH 45231For SaleMLS ID #1900202, Cheryl Boettger, Comey & Shepherd. Cincy MLS
- $279,0003 bd2 ba1.3k sqft7354 Park Ave, Cincinnati, OH 45231For SaleMLS ID #1899288, Matthew Morris, Dwyer Commercial Real Estate. Cincy MLS
- $189,5003 bd3 ba1.3k sqft1349 Riviera Pl, Cincinnati, OH 45231For SaleMLS ID #1900463, David J. Kraut, West Fork Realty Group, LLC. Cincy MLS
- $250,0003 bd3 ba1.9k sqft1524 Adams Rd, Cincinnati, OH 45231For SaleMLS ID #1888756, Jan M Binford, Coldwell Banker Realty. Cincy MLS
- $310,0003 bd2 ba2.1k sqft7694 View Place Dr, Cincinnati, OH 45224For SaleMLS ID #1896501, Alex J Wagner, Coldwell Banker Realty. Cincy MLS
- $269,9003 bd2 ba1.2k sqft8750 Cottonwood Dr, Cincinnati, OH 45231For SaleMLS ID #1900175, Adam G. Marit, Real Link. Cincy MLS
- $355,0003 bd3 ba1.8k sqft9698 Fallsridge Ct, Cincinnati, OH 45231For SaleMLS ID #1894785, Jonathan Amster, Comey & Shepherd. Cincy MLS
- $259,9003 bd2 ba1.4k sqft8446 Mockingbird Ln, Cincinnati, OH 45231For SaleMLS ID #1899522, Carrie L. McIntosh-Owens, Sibcy Cline, Inc.. Cincy MLS
- $345,0005 bd3 ba2k sqft1526 Marlowe Ave, Cincinnati, OH 45224For SaleMLS ID #1900588, Michel C Minella, Coldwell Banker Realty. Cincy MLS
