Skip main navigation
For sale
  • $429,000

    7931 W 55th Avenue #112, Arvada, CO 80002

    2beds
    1,179sqft
    : 
    Loading
    Get pre-qualified
    Condominium
    Built in 2006
    -- sqft lot
    $-- Zestimate®
    $364/sqft
    $587/mo HOA

    What's special

    Primary suiteFresh paintStainless steel appliancesTile flooring and backsplashCovered patioNice size second bedroomWalk-in tub
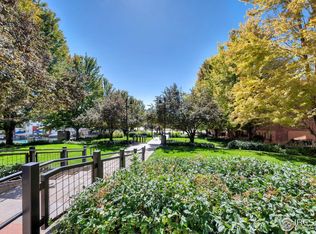
    Lovely first floor Condo located in the heart of Olde Town Arvada at the Lofts At Water Tower Village! Light, bright and cheery open floor plan with fresh paint, newer carpet and an abundance of double windows! This spacious home features a nice size kitchen with stainless steel appliances, tile flooring and backsplash as well as a breakfast bar open to the dining and living room! The Primary suite includes, bedroom, large walk-in closet, double sinks, linen closet and walk-in shower! The nice size second bedroom has an adjoining door to the guest bathroom that includes double sinks, linen closet and walk-in tub! Step outside to the covered patio and enjoy your morning coffee or evening sunset! The home is safe and secure with locked access to the building entrance, storage units and the parking garage. The condo has use of 2 parking spaces and a storage unit. Amenities include Clubhouse, Elevators, Fitness Center, Pool and guest parking! Walking distance to historic Olde Town Arvada, fabulous restaurants, salons, unique gift and coffee shops! Walking trail right out the back door! No worries about the train - very quite inside as well as on the patio! Perfect time to pickup this condo before the prices start going up!
    165 days
    |
    331
    |
    6
    |

    Zillow last checked:

    Listing updated:

    Listed by:

    Vicki Schwarz 303-489-3299 vschwarz@KW.com,

    Keller Williams Advantage Realty LLC

    Source: REcolorado as distributed by MLS GRID,MLS#: 1882704MLS Logo

    Loading...

      Facts & features

      Interior

      Bedrooms & bathrooms
      • Bedrooms: 2
      • Bathrooms: 2
      • Full bathrooms: 1
      • 3/4 bathrooms: 1
      • Main level bathrooms: 2
      • Main level bedrooms: 2
      Bedroom
      • Description: Large Suite,Walk-In Closet,Fresh Paint, Newer Carpet
      • Features: Primary Suite
      • Level: Main
      Bedroom
      • Description: Spacious, Fresh Paint,Newer Carpet,Connects To Bath
      • Level: Main
      Bathroom
      • Description: Double Sinks, Walk-In Shower
      • Level: Main
      Bathroom
      • Description: Spacious,Double Sinks, Walk-In Tub
      • Level: Main
      Dining room
      • Description: Light & Bright, Fresh Paint
      • Level: Main
      Kitchen
      • Description: Breakfast Nook, Stainless Steel Appliances,Backsplash,Tile Flooring
      • Level: Main
      Laundry
      • Description: Large Laundry Off Kitchen
      • Level: Main
      Living room
      • Description: Light & Bright, Fresh Paint
      • Level: Main
      Heating
      • Forced Air, Hot Water
      Cooling
      • Central Air
      Appliances
      • Included: Dishwasher, Disposal, Dryer, Gas Water Heater, Microwave, Oven, Range, Refrigerator, Washer
      • Laundry: In Unit
      Features
      • Elevator, Entrance Foyer, Open Floorplan, Primary Suite, Smoke Free, Walk-In Closet(s)
      • Flooring: Carpet, Tile
      • Windows: Double Pane Windows
      • Has basement: No
      • Common walls with other units/homes: End Unit,1 Common Wall
      Interior area
      • Total structure area: 1,179
      • Total interior livable area: 1,179 sqft
      • Finished area above ground: 1,179

      Property

      Parking
      • Total spaces: 2
      • Parking features: Concrete, Guest
      • Garage spaces: 2
      Accessibility
      • Accessibility features: Accessible Approach with Ramp
      Features
      • Levels: One
      • Stories: 1
      • Patio & porch: Covered
      • Exterior features: Balcony, Elevator
      • Pool features: Outdoor Pool
      • Fencing: None
      Details
      • Parcel number: 450056
      • Special conditions: Standard

      Construction

      Type & style
      • Home type: Condo
      • Architectural style: Urban Contemporary
      • Property subtype: Condominium
      • Attached to another structure: Yes
      Materials
      • Brick
      • Roof: Unknown
      Condition
      • Year built: 2006

      Utilities & green energy

      • Electric: 110V, 220 Volts
      • Sewer: Public Sewer
      • Water: Public
      • Utilities for property: Cable Available, Electricity Connected, Internet Access (Wired), Natural Gas Connected, Phone Available

      Community & HOA

      Community
      • Security: Carbon Monoxide Detector(s), Key Card Entry, Secured Garage/Parking, Security Entrance, Security System, Smoke Detector(s)
      • Subdivision: Lofts At Water Tower Village Condos
      HOA
      • Has HOA: Yes
      • Amenities included: Clubhouse, Elevator(s), Fitness Center, Parking, Pool, Security, Storage
      • Services included: Reserve Fund, Maintenance Grounds, Maintenance Structure, Security, Snow Removal, Trash, Water
      • HOA fee: $587 monthly
      • HOA name: Lofts at Water Tower Village
      • HOA phone: 833-266-3646
      Location
      • Region: Arvada

      Financial & listing details

      • Price per square foot: $364/sqft
      • Tax assessed value: $488,883
      • Annual tax amount: $2,581
      • Date on market: 2/4/2026
      • Listing terms: Cash,Conventional,FHA,VA Loan
      • Exclusions: Sellers Personal Property
      • Ownership: Individual
      • Electric utility on property: Yes
      • Road surface type: Paved

        Estimated market value

        Not available

        Estimated sales range

        Not available

        Not available

        Price history

        DateEventPrice
        3/26/2026Price change$429,000-0.2%$364/sqft
        Source: REcolorado as distributed by MLS GRID #1882704 Report a problem
        2/3/2026Listed for sale$430,000+108.7%$365/sqft
        Source: REcolorado as distributed by MLS GRID #1882704 Report a problem
        3/20/2017Listing removed$1,595$1/sqft
        Source: Real Property Management Colorado - Property # 290241 Report a problem
        3/2/2017Price change$1,595-3%$1/sqft
        Source: Real Property Management Colorado - Property # 290241 Report a problem
        2/7/2017Listed for rent$1,645+17.9%$1/sqft
        Source: Real Property Management Colorado - Property # 290241 Report a problem
        1/21/2016Listing removed$1,395$1/sqft
        Source: Real Property Management Report a problem
        1/12/2016Price change$1,395-6.7%$1/sqft
        Source: Real Property Management Report a problem
        12/23/2015Listed for rent$1,495+25.1%$1/sqft
        Source: Real Property Management Colorado - Property # 167097 Report a problem
        1/1/2014Listing removed$1,195$1/sqft
        Source: Real Property Management Colorado Report a problem
        12/5/2013Listed for rent$1,195$1/sqft
        Source: Real Property Management Report a problem
        12/4/2006Sold$206,016$175/sqft
        Source: Public Record Report a problem

        Public tax history

        YearProperty taxesTax assessment
        2025$2,581 -0.1%$30,555 +14.7%
        2024$2,584 -6.4%$26,643
        2023$2,761 -1.6%$26,643 -5.5%
        2022$2,807 +25.3%$28,195 -2.8%
        2021$2,241 $29,006 +24.9%
        2020$2,241 +1.4%$23,221
        2019$2,211 +44.2%$23,221 +48.3%
        2018$1,533 $15,660
        2017$1,533 -1.8%$15,660 -3.4%
        2016$1,561 +100%$16,216
        2015$781 -35.7%$16,216 +35.2%
        2014$1,215 +5.2%$11,997
        2013$1,155 +2.1%$11,997 +4.2%
        2012$1,130 -11.4%$11,511
        2011$1,275 +5.8%$11,511 -11.9%
        2010$1,206 -8.5%$13,070
        2009$1,318 +0%$13,070 -8.3%
        2008$1,318 +56%$14,260
        2007$845 $14,260
        2006-- --
        Find assessor info on the county website

        Monthly payment

        Est. payment

        Payment breakdown

        Explore the cost of this home by adjusting the details. Changes won't be saved.
        All calculations are estimates and provided by Zillow, Inc. for informational purposes only. Actual amounts may vary.
        HOA fees may include property taxes on listings classified as Co-Ops. Contact the listing agent and/or owner for fee details.
        Mortgage interest rates are dependent on a number of factors, including credit score, down payment, and repayment length. Interest rate data provided by Zillow Group Marketplace, Inc. as of 1/1/1970 from various mortgage lenders with which we have lead or other similar arrangements; the Estimated Payment is an average of those rates.
        See how much you could borrow to make a competitive offer.

        Climate risks

        Neighborhood: Historic Olde Town

        Getting around

        89 / 100
        Very Walkable
        42 / 100
        Some Transit
        61 / 100
        Bikeable

        Nearby schools

        GreatSchools rating
        Schools provided by the listing agent
        • Elementary: Lawrence
        • Middle: Arvada K-8
        • High: Arvada
        • District: Jefferson County R-1

        Source: REcolorado as distributed by MLS GRID. This data may not be complete. We recommend contacting the local school district to confirm school assignments for this home.

        A local agent can set up tours, give advice and negotiate with sellers.

        Browse local experts

        Similar homes