Skip main navigation
Sold for $330,000
  • $330,000

    7931 W 55th Avenue #206, Arvada, CO 80002

    1beds
    877sqft
    Condominium
    Built in 2006
    -- sqft lot
    $323,800 Zestimate®
    $376/sqft
    $2,057 Estimated rent

    Home value

    $323,800

    $304,000 - $346,000

    $2,057/mo

    Zestimate® history
    Loading
    Loading...

    Owner options

    List your home for rent

    $2,057/mo

    Rent Zestimate®

    Find your next renter with Zillow Rental Manager. Plus, with online applications, you can quickly screen prospective tenants – for free.

    Learn more

    $2,057/mo

    Rent Zestimate®

    Refinance and save

    $2,328/mo

    Est. payment

    Refinancing to a lower rate could help reduce your monthly payments and save thousands over the life of the loan.

    See today's rates

    $2,328/mo

    Est. payment

    Explore your selling options

    Work with a Zillow partner agent

    Leverage their expertise and Zillow's premium Showcase listings to get your home seen by more buyers.

    Get started

    List with your own agent

    Get your home in front of millions of buyers by listing it on Zillow.

    Learn how to do it

    Sell it yourself

    Take full control of how buyers see your home on Zillow by listing For Sale by Owner (FSBO).

    List your home

    What's special

    Sparkling poolViews of mature treesRefined modern palettePrivate balconySpacious primary suiteStainless steel appliancesOversized windows
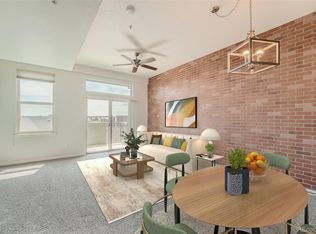

    A Chic Urban Retreat Near Olde Town! Use our preferred lender for up to $6,000 in lender credits! Step into this contemporary townhome that blends modern sophistication with convenient living. Perfectly situated just moments from public transit and the light rail, this home places you at the heart of Olde Town’s nightlife, boutique shopping, coffee spots, and dining. You’ll love the beautifully maintained grounds and first-class amenities, including a sparkling pool, fully equipped fitness center, and stylish clubhouse. Secure entry to both the front and the heated, covered garage provides peace of mind, while additional storage ensures everything has its place. Inside, airy light-filled spaces pair with a refined modern palette. The gourmet kitchen features stainless steel appliances—including an electric range, microwave with hood, dishwasher, and newer refrigerator—perfect for daily meals or entertaining. One of the few one-bedroom units with an extra half bath, this home offers rare versatility. The open living room boasts tall ceilings, dining nook, and private balcony with views of mature trees and the nearby light rail. The spacious primary suite includes oversized windows, ceiling fan, discreet media outlets, and a walk-in closet with custom shelving. The en suite bath is oversized with a large vanity, bright lighting, and a tub/shower combo. An in-home washer and dryer with shelving add convenience. Impeccably cared-for and move-in ready—schedule your private tour today!

    Zillow last checked:

    Listing updated:

    Listed by:

    Laura Baron 720-575-6100 Contact@allcountydenvermetro.com,

    Baron Enterprises Inc

    Bought with:

    Kris Hansen, 100016508

    Coldwell Banker Realty 56

    Source: REcolorado as distributed by MLS GRID,MLS#: 4596045MLS Logo

    Facts & features

    Interior

    Bedrooms & bathrooms
    • Bedrooms: 1
    • Bathrooms: 2
    • Full bathrooms: 1
    • 1/2 bathrooms: 1
    • Main level bathrooms: 2
    • Main level bedrooms: 1
    Bedroom
    • Level: Main
    Bathroom
    • Features: En Suite Bathroom
    • Level: Main
    Bathroom
    • Features: Primary Suite
    • Level: Main
    Dining room
    • Level: Main
    Kitchen
    • Level: Main
    Living room
    • Level: Main
    Heating
    • Forced Air
    Cooling
    • Central Air
    Appliances
    • Included: Cooktop, Dishwasher, Disposal, Dryer, Microwave, Oven, Range, Range Hood, Refrigerator, Self Cleaning Oven, Washer
    Features
    • Flooring: Laminate, Tile
    • Windows: Double Pane Windows
    • Has basement: No
    • Common walls with other units/homes: 2+ Common Walls
    Interior area
    • Total structure area: 877
    • Total interior livable area: 877 sqft
    • Finished area above ground: 877

    Property

    Parking
    • Total spaces: 1
    • Parking features: Carport
    • Carport spaces: 1
    Features
    • Levels: One
    • Stories: 1
    Lot
    • Features: Landscaped, Near Public Transit
    Details
    • Parcel number: 450072
    • Special conditions: Standard

    Construction

    Type & style
    • Home type: Condo
    • Architectural style: Contemporary
    • Property subtype: Condominium
    • Attached to another structure: Yes
    Materials
    • Brick
    • Roof: Composition
    Condition
    • Year built: 2006

    Utilities & green energy

    • Sewer: Public Sewer
    • Water: Public

    Community & HOA

    Community
    • Subdivision: Lofts At Water Tower Village Condos
    HOA
    • Has HOA: Yes
    • Amenities included: Business Center, Clubhouse, Fitness Center, Gated, Pool
    • HOA fee: $420 monthly
    • HOA name: Hammersmith HOA
    • HOA phone: 303-980-0700
    Location
    • Region: Arvada

    Financial & listing details

    • Price per square foot: $376/sqft
    • Tax assessed value: $392,372
    • Annual tax amount: $2,004
    • Date on market: 9/19/2025
    • Listing terms: 1031 Exchange,Cash,Conventional
    • Exclusions: None
    • Ownership: Individual

    Price history

    DateEventPrice
    10/27/2025Sold$330,000-1.5%$376/sqft
    Source: REcolorado as distributed by MLS GRID #4596045 Report a problem
    9/26/2025Pending sale$335,000$382/sqft
    Source: REcolorado as distributed by MLS GRID #4596045 Report a problem
    9/19/2025Listed for sale$335,000+199.1%$382/sqft
    Source: REcolorado as distributed by MLS GRID #4596045 Report a problem
    9/13/2024Listing removed$1,850$2/sqft
    Source: Zillow Rentals Report a problem
    8/14/2024Listed for rent$1,850+12.1%$2/sqft
    Source: Zillow Rentals Report a problem
    6/9/2021Listing removed--
    Source: Zillow Rental Manager Report a problem
    6/6/2021Listed for rent$1,650$2/sqft
    Source: Zillow Rental Manager Report a problem
    1/28/2010Sold$112,000$128/sqft
    Source: Public Record Report a problem

    Public tax history

    YearProperty taxesTax assessment
    2025$2,004 -0.1%$24,523 +18.5%
    2024$2,007 -11%$20,688
    2023$2,255 -1.6%$20,688 -10.2%
    2022$2,293 +29%$23,029 -2.8%
    2021$1,777 $23,692 +28.6%
    2020$1,777 +1.4%$18,419
    2019$1,753 +40.2%$18,419 +44.2%
    2018$1,251 $12,774
    2017$1,251 +6%$12,774 +4.2%
    2016$1,180 $12,259
    2015$1,180 +34.1%$12,259 +41%
    2014$880 +3.9%$8,693
    2013$847 +2.1%$8,693 +2.9%
    2012$830 -12.8%$8,447
    2011$952 +5.8%$8,447 -13.4%
    2010$900 -12.9%$9,750
    2009$1,032 +0%$9,750 -12.7%
    2008$1,032 +79.6%$11,170
    2007$575 $11,170
    2006-- --
    Find assessor info on the county website

    Neighborhood: Historic Olde Town

    Nearby schools

    GreatSchools rating
    Schools provided by the listing agent
    • Elementary: Lawrence
    • Middle: Arvada K-8
    • High: Arvada
    • District: Jefferson County R-1

    Source: REcolorado as distributed by MLS GRID. This data may not be complete. We recommend contacting the local school district to confirm school assignments for this home.

    Get a cash offer in 3 minutes
    Find out how much your home could sell for in as little as 3 minutes with a no-obligation cash offer.
    Estimated market value
    $323,800
    Get a cash offer in 3 minutes
    Find out how much your home could sell for in as little as 3 minutes with a no-obligation cash offer.
    Estimated market value
    $323,800