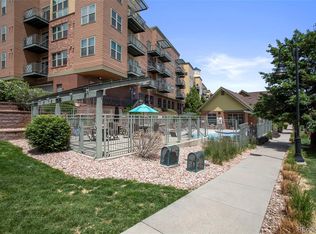
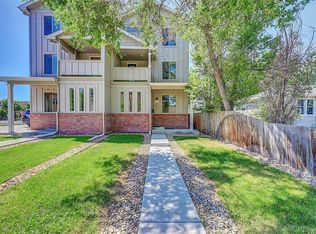
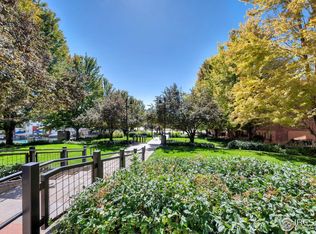
Discover the perfect blend of convenience and comfort in this stunning 2 bedroom, 2 bathroom condo located in the heart of Arvada, at the coveted Water Tower Village Condos. Just a stone's throw from the light rail and the vibrant amenities of Olde Town Arvada, this home offers an unbeatable location paired with a lifestyle of ease and enjoyment. Boasting a flexible floor plan, this condo features a bathroom attached to each bedroom, with a cozy living and dining space nestled in between. This thoughtful layout caters to a variety of living situations, ensuring privacy and comfort for residents and guests alike. Enjoy the convenience of in-unit laundry, with both washer and dryer included, making daily chores a breeze. Step inside to be greeted by vaulted ceilings and large windows that flood the space with natural light, creating a warm and inviting atmosphere. The primary bedroom serves as a peaceful retreat, complete with a spacious walk-in closet and an oversized bathroom equipped with tile floors, double sinks, and a large, glass-enclosed shower. The second bedroom, which also enjoys access to the balcony, connects to the second full bathroom, offering a suite-like experience that mirrors the luxury of the primary bedroom. Residents of Water Tower Village Condos benefit from an array of building amenities designed to enhance your lifestyle. Take a dip in the seasonal outdoor pool, unwind in the hot tub, stay fit in the large fitness facility, or entertain in style using the luxury community space available for private events. Adding to the appeal are two garage parking spaces, conveniently located just steps from the elevators, bike storage, and a private storage space, ensuring that convenience and comfort are at the forefront of this living experience. Don't miss out on the opportunity to call this remarkable condo home. With its prime location, thoughtful amenities, and comfortable living spaces, it truly is a must see!
Sold for $464,000
Zillow last checked:
Listing updated:
Bought with:
Emily Heck, 100079053
Emblem Real Estate, Inc.
Source: REcolorado as distributed by MLS GRID,MLS#: 2083487
Price history
| Date | Event | Price |
|---|---|---|
| 6/3/2024 | Sold | $464,000-3.3%$394/sqft |
Source:  REcolorado as distributed by MLS GRID #2083487 Report a problem REcolorado as distributed by MLS GRID #2083487 Report a problem | ||
| 5/21/2024 | Pending sale | $480,000$407/sqft |
Source: REcolorado as distributed by MLS GRID #2083487 Report a problem | ||
| 3/11/2024 | Price change | $480,000-4%$407/sqft |
Source: REcolorado as distributed by MLS GRID #2083487 Report a problem | ||
| 2/20/2024 | Listed for sale | $500,000-2%$424/sqft |
Source: REcolorado as distributed by MLS GRID #2083487 Report a problem | ||
| 2/4/2024 | Listing removed | -- |
Source: Owner Report a problem | ||
| 1/14/2024 | Listed for sale | $510,000+229%$433/sqft |
Source: Owner Report a problem | ||
| 2/27/2021 | Listing removed | -- |
Source: Owner Report a problem | ||
| 8/5/2020 | Listing removed | $1,900$2/sqft |
Source: Owner Report a problem | ||
| 5/11/2020 | Listed for rent | $1,900$2/sqft |
Source: Owner Report a problem | ||
| 3/5/2012 | Sold | $155,000-3.1%$131/sqft |
Source: Public Record Report a problem | ||
| 12/29/2011 | Listed for sale | $159,900-3%$136/sqft |
Source: New Home Systems #1056435 Report a problem | ||
| 4/9/2011 | Listing removed | $164,900$140/sqft |
Source: New Home Systems #928057 Report a problem | ||
| 3/27/2011 | Price change | $164,900+3.1%$140/sqft |
Source: New Home Systems #928057 Report a problem | ||
| 3/3/2011 | Price change | $159,900-3%$136/sqft |
Source: New Home Systems #928057 Report a problem | ||
| 11/4/2010 | Price change | $164,900-4.1%$140/sqft |
Source: New Home Systems #928057 Report a problem | ||
| 9/17/2010 | Listed for sale | $172,000+1.2%$146/sqft |
Source: New Home Systems #928057 Report a problem | ||
| 3/1/2010 | Sold | $170,000$144/sqft |
Source: Public Record Report a problem | ||
Get a cash offer in 3 minutes
Find out how much your home could sell for in as little as 3 minutes with a no-obligation cash offer.
Estimated market value
$427,000
