Proudly presenting 7932 Butterfield Drive. Step onto the inviting covered porch, complete with a classic swing, and discover a home that perfectly balances traditional charm with modern updates. The main level shines with gleaming hardwood floors and a seamless flow between spaces. At the heart of the home, the renovated eat-in kitchen features 42-inch white cabinetry, a convection wall oven plus an additional range, and a bright window overlooking the flat, spacious backyard. The kitchen opens directly to a comfortable living area anchored by a brick fireplace and a Pella sliding glass door, making indoor-outdoor transitions a breeze. Upstairs, the primary suite offers a private sanctuary with a walk-in closet and ensuite bath, accompanied by three additional generous bedrooms and a full hall bath. The finished lower level provides versatile space for a recreation room, along with ample storage. Notable upgrades include a 50-year shingle roof (2020), 6" gutters (2022), hot tub (2023), water heater (2023), washer and dryer (2025). The high-efficiency furnace, double-pane windows, and solar panels combine to create significant energy savings. Located in the established Mayfield Manor community with no HOA fees, you are perfectly positioned for easy access to Routes 100, 29, and 95, putting the best of the region within easy reach. Enjoy nearby trails and outdoor recreation at Rockburn Branch Park, all while being minutes from local shopping and dining.
Pending
$645,000
7932 Butterfield Dr, Elkridge, MD 21075
4beds
2,500sqft
Single Family Residence
Built in 1985
0.28 Acres Lot
$-- Zestimate®
$258/sqft
$-- HOA
What's special
Renovated eat-in kitchenWalk-in closetAmple storageClassic swingGleaming hardwood floorsFlat spacious backyardDouble-pane windows
- 32 days |
- 634 |
- 23 |
Likely to sell faster than
Zillow last checked:
Listing updated:
Listed by:
Brent Sokolosky 443-538-5689,
Compass (443) 873-3585,
Listing Team: Elite Partners
Source: Bright MLS,MLS#: MDHW2070232
Facts & features
Interior
Bedrooms & bathrooms
- Bedrooms: 4
- Bathrooms: 3
- Full bathrooms: 2
- 1/2 bathrooms: 1
- Main level bathrooms: 1
Basement
- Area: 648
Heating
- Heat Pump, Natural Gas
Cooling
- Central Air, Electric
Appliances
- Included: Electric Water Heater
Features
- Basement: Partially Finished
- Number of fireplaces: 1
Interior area
- Total structure area: 2,500
- Total interior livable area: 2,500 sqft
- Finished area above ground: 1,852
- Finished area below ground: 648
Video & virtual tour
Property
Parking
- Total spaces: 7
- Parking features: Garage Faces Front, Attached, Driveway
- Attached garage spaces: 2
- Uncovered spaces: 5
Accessibility
- Accessibility features: None
Features
- Levels: Three
- Stories: 3
- Pool features: None
Lot
- Size: 0.28 Acres
Details
- Additional structures: Above Grade, Below Grade
- Parcel number: 1401198378
- Zoning: RSC
- Special conditions: Standard
Construction
Type & style
- Home type: SingleFamily
- Architectural style: Colonial
- Property subtype: Single Family Residence
Materials
- Frame
- Foundation: Slab
Condition
- New construction: No
- Year built: 1985
Utilities & green energy
- Sewer: Public Sewer
- Water: Public
Community & HOA
Community
- Subdivision: Mayfield Manor
HOA
- Has HOA: No
Location
- Region: Elkridge
Financial & listing details
- Price per square foot: $258/sqft
- Tax assessed value: $592,100
- Annual tax amount: $8,325
- Date on market: 6/18/2026
- Listing agreement: Exclusive Right To Sell
- Ownership: Fee Simple
Estimated market value
Not available
Estimated sales range
Not available
Not available
Price history
| Date | Event | Price |
|---|---|---|
| 6/23/2026 | Pending sale | $645,000$258/sqft |
Source:  Bright MLS #MDHW2070232 Report a problem Bright MLS #MDHW2070232 Report a problem | ||
| 6/18/2026 | Listed for sale | $645,000+61.3%$258/sqft |
Source: Bright MLS #MDHW2070232 Report a problem | ||
| 5/8/2019 | Sold | $400,000+0%$160/sqft |
Source: Public Record Report a problem | ||
| 5/7/2019 | Listed for sale | $399,900$160/sqft |
Source: RE/MAX Advantage Realty #MDHW250512 Report a problem | ||
| 3/12/2019 | Pending sale | $399,900$160/sqft |
Source: RE/MAX Advantage Realty #MDHW250512 Report a problem | ||
| 3/7/2019 | Listed for sale | $399,900+53.9%$160/sqft |
Source: RE/MAX Advantage Realty #MDHW250512 Report a problem | ||
| 1/10/2002 | Sold | $259,900+39.7%$104/sqft |
Source: Public Record Report a problem | ||
| 6/6/1996 | Sold | $186,000$74/sqft |
Source: Public Record Report a problem | ||
Public tax history
| Year | Property taxes | Tax assessment |
|---|---|---|
| 2025 | -- | $534,600 +12.1% |
| 2024 | $5,372 +13.7% | $477,100 +13.7% |
| 2023 | $4,725 +7.2% | $419,600 |
| 2022 | $4,406 +7.8% | $419,600 +15.6% |
| 2021 | $4,087 +8.5% | $363,000 +8.5% |
| 2020 | $3,769 | $334,700 |
| 2019 | $3,769 -7.4% | $334,700 |
| 2018 | $4,070 -22.6% | $334,700 -6.5% |
| 2017 | $5,260 | $357,800 +1% |
| 2016 | -- | $354,200 +1% |
| 2015 | -- | $350,600 +1% |
| 2014 | -- | $347,000 |
| 2013 | -- | $347,000 |
| 2012 | -- | $347,000 -10% |
| 2011 | -- | $385,400 0% |
| 2010 | -- | $385,430 |
| 2009 | -- | $385,430 -11.4% |
| 2008 | -- | $435,160 +14.9% |
| 2007 | -- | $378,810 +17.5% |
| 2006 | -- | $322,460 +21.2% |
| 2005 | -- | $266,110 +12.3% |
| 2004 | -- | $236,922 +14% |
| 2003 | -- | $207,736 +16.3% |
| 2002 | -- | $178,550 +0.7% |
| 2001 | -- | $177,366 +151.7% |
| 2000 | -- | $70,470 |
Find assessor info on the county website
Monthly payment
Est. payment
Payment breakdown
Explore the cost of this home by adjusting the details. Changes won't be saved.Climate risks
Neighborhood: 21075
Nearby schools
GreatSchools rating
- 5/10Deep Run Elementary SchoolGrades: PK-5Distance: 0.7 mi
- 7/10Mayfield Woods Middle SchoolGrades: 6-8Distance: 0.2 mi
- 5/10Long Reach High SchoolGrades: 9-12Distance: 1.5 mi
Schools provided by the listing agent
- District: Howard County Public Schools
Source: Bright MLS. This data may not be complete. We recommend contacting the local school district to confirm school assignments for this home.
- $528,8003 bd3 ba1.7k sqft8025 Hillrise Ct, Elkridge, MD 21075Off Market
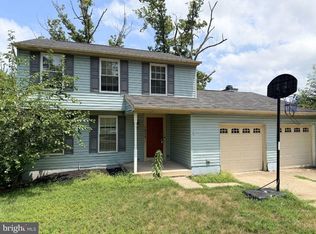
- $519,9004 bd3 ba2.6k sqft7924 Butterfield Dr, Elkridge, MD 21075Pending
- $485,1003 bd2 ba1.4k sqft8029 Hillrise Ct, Elkridge, MD 21075Off Market

- $574,800-- bd2 ba1.7k sqft8017 Hillrise Ct, Elkridge, MD 21075Off Market
- $582,400-- bd2 ba1.8k sqft8021 Hillrise Ct, Elkridge, MD 21075Off Market
- $485,300-- bd1 ba1k sqft7936 Butterfield Dr, Elkridge, MD 21075Off Market
- $639,0004 bd3 ba1.8k sqft7920 Butterfield Dr, Elkridge, MD 21075Off Market
- $628,100-- bd2 ba1.8k sqft7928 Butterfield Dr, Elkridge, MD 21075Off Market
A local agent can set up tours, give advice and negotiate with sellers.
Similar homes
- $674,9003 bd4 ba2.8k sqft7239 Lyndsey Way, Elkridge, MD 21075For Sale

 MLS ID #MDHW2071578, Nikki Nail, Cummings & Co. Realtors. Bright MLS
 - $625,0005 bd4 ba2.3k sqft6420 Ivy Ter, Elkridge, MD 21075For Sale
 MLS ID #MDHW2068138, Martin Willigan, Northrop Realty. Bright MLS
 - $649,9004 bd3 ba2.5k sqft8044 Red Jacket Way, Jessup, MD 20794For Sale
 MLS ID #MDHW2069006, Stephanie Maric, Long & Foster Real Estate, Inc.. Bright MLS
 - $699,9905 bd5 ba3k sqft6149 Downs Ridge Ct, Elkridge, MD 21075For Sale
 MLS ID #MDHW2069758, Mr. Dag Alemayehu, Samson Properties. Bright MLS
 - $640,0004 bd4 ba2.4k sqft7001 Marmick Pl, Laurel, MD 20707For SaleMLS ID #MDPG2209928, Kelley Saunders, Redfin Corp. Bright MLS
- $600,0004 bd3 ba2.8k sqft1718 Severn Rd, Severn, MD 21144For SaleMLS ID #MDAA2148212, Sarah Reynolds, Keller Williams Realty. Bright MLS
- $679,0004 bd3 ba2.1k sqft8728 Doves Fly Way, Laurel, MD 20723For SaleMLS ID #MDHW2068608, Susan Souder, Northrop Realty. Bright MLS
- $609,9004 bd3 ba1.9k sqft10734 Mid Summer Ln, Columbia, MD 21044For SaleMLS ID #MDHW2070998, Kristen Adams, Keller Williams Realty Centre. Bright MLS
- $599,9904 bd3 ba2.1k sqft7705 Mahogany Rd, Severn, MD 21144For SaleMLS ID #MDAA2150600, Nicole Bouler, Douglas Realty, LLC. Bright MLS
- $649,9003 bd4 ba2.5k sqft8418 Timberland Cir, Ellicott City, MD 21043For SaleMLS ID #MDHW2070922, David Jimenez, RE/MAX Distinctive Real Estate, Inc.. Bright MLS
- $689,9005 bd3 ba2.2k sqft13344 Foxhall Dr, Silver Spring, MD 20906For SaleMLS ID #MDMC2245894, Fred Mohseni, Samson Properties. Bright MLS
- $669,9005 bd4 ba3.3k sqft2996 Winding River Pl, Laurel, MD 20724For SaleMLS ID #MDAA2149786, John Hughson, Long & Foster Real Estate, Inc.. Bright MLS
- $655,0004 bd3 ba1.8k sqft297 Bayonet Pl, Odenton, MD 21113For SaleMLS ID #MDAA2149552, Carol McGee Taylor, Carol McGee Taylor Real Estate. Bright MLS
- $649,9005 bd4 ba2.4k sqft12204 Stanfield Ct, Bowie, MD 20720For SaleMLS ID #MDPG2204546, Bob Lucido, Keller Williams Lucido Agency. Bright MLS
- $570,0005 bd2 ba2.2k sqft8252 Glen Ct, Jessup, MD 20794For SaleMLS ID #MDHW2065516, Jim Schaecher, Keller Williams Flagship. Bright MLS
- $599,9994 bd3 ba2.2k sqft12607 Ivystone Ln, Laurel, MD 20708For SaleMLS ID #MDPG2207830, Nick Bogardus, Compass. Bright MLS
- $449,9004 bd3 ba2.4k sqft1420 Lincoln Woods Dr, Catonsville, MD 21228For SaleMLS ID #MDBC2170056, Kim Forsyth, O'Conor, Mooney & Fitzgerald. Bright MLS
- $679,9004 bd3 ba2.2k sqft3201 Gold Mine Rd, Brookeville, MD 20833For SaleMLS ID #MDMC2239264, Gregory Phillips, Maryland Real Estate Brokers. Bright MLS
- $650,0004 bd4 ba2.5k sqft13 Barrow Ct, Towson, MD 21204For SaleMLS ID #MDBC2167714, Del Schmidt, O'Conor, Mooney & Fitzgerald. Bright MLS
- $760,0004 bd4 ba3k sqft3515 Woodgate Ct, Ellicott City, MD 21042For SaleMLS ID #MDHW2067150, Bob Lucido, Keller Williams Lucido Agency. Bright MLS
