Great opportunity to build some serious sweat equity in Howard County. Tucked away on more than a quarter acre lot with NO HOA, this 4 bedroom, 2.5 bath home is an absolute dream for investors or savvy buyers ready to bring a little TLC. The main level boasts beautiful hardwood floors, a formal living room and dining room, and an updated kitchen with granite counters, 42-inch soft-close cabinets and stainless steel appliances. A convenient peninsula opens the kitchen right up to a cozy family room complete with cool skylights, a wood-burning fireplace, and charming French doors leading out to a large deck. Upstairs, you can retreat in the spacious primary suite, joined by two more bedrooms and an updated hall bath. The finished basement includes a spacious recreation room with built-ins, a fourth bedroom, a large laundry area, a huge unfinished workshop and tons of storage. Top it all off with a two-car attached garage, highly-rated Howard County schools, and an unbeatable location just down the road from Costco, Trader Joe's, and I-95. Bring your vision and make this awesome home yours today.
Pending
$519,900
7924 Butterfield Dr, Elkridge, MD 21075
4beds
2,693sqft
:
Get pre-qualified$3,314/mo
Single Family Residence
Built in 1984
0.29 Acres Lot
$541,100 Zestimate®
$193/sqft
$-- HOA
What's special
- 16 days |
- 505 |
- 34 |
Zillow last checked:
Listing updated:
Listed by:
Myranda Stephens 301-678-3094,
Compass (410) 220-5745
Source: Bright MLS,MLS#: MDHW2071324
Facts & features
Interior
Bedrooms & bathrooms
- Bedrooms: 4
- Bathrooms: 3
- Full bathrooms: 2
- 1/2 bathrooms: 1
- Main level bathrooms: 1
Rooms
- Room types: Living Room, Dining Room, Primary Bedroom, Bedroom 2, Bedroom 3, Bedroom 4, Kitchen, Family Room, Foyer, Laundry, Recreation Room, Storage Room, Utility Room, Primary Bathroom, Full Bath, Half Bath
Primary bedroom
- Features: Flooring - Carpet, Ceiling Fan(s)
- Level: Upper
Bedroom 2
- Features: Flooring - Carpet
- Level: Upper
Bedroom 3
- Features: Flooring - Carpet
- Level: Upper
Bedroom 4
- Features: Flooring - Carpet
- Level: Lower
Primary bathroom
- Level: Upper
Dining room
- Features: Flooring - HardWood, Chair Rail
- Level: Main
Family room
- Features: Flooring - Carpet, Balcony Access, Skylight(s), Fireplace - Wood Burning
- Level: Main
Foyer
- Features: Flooring - Tile/Brick
- Level: Main
Other
- Level: Upper
Half bath
- Level: Main
Kitchen
- Features: Flooring - Tile/Brick, Eat-in Kitchen, Granite Counters, Breakfast Bar
- Level: Main
Laundry
- Features: Flooring - Vinyl
- Level: Lower
Living room
- Features: Flooring - HardWood
- Level: Main
Recreation room
- Features: Flooring - Carpet
- Level: Lower
Storage room
- Features: Flooring - Concrete
- Level: Lower
Utility room
- Features: Flooring - Vinyl
- Level: Lower
Heating
- Heat Pump, Natural Gas
Cooling
- Central Air, Electric
Appliances
- Included: Stainless Steel Appliance(s), Microwave, Cooktop, Exhaust Fan, Dishwasher, Disposal, Refrigerator, Ice Maker, Washer, Dryer, Electric Water Heater
- Laundry: Laundry Room
Features
- Built-in Features, Chair Railings, Eat-in Kitchen, Kitchen - Table Space, Primary Bath(s), Ceiling Fan(s), Dining Area, Family Room Off Kitchen, Formal/Separate Dining Room
- Flooring: Hardwood, Carpet, Tile/Brick, Vinyl, Wood
- Windows: Skylight(s)
- Basement: Finished
- Number of fireplaces: 1
- Fireplace features: Glass Doors, Flue for Stove, Mantel(s)
Interior area
- Total structure area: 3,004
- Total interior livable area: 2,693 sqft
- Finished area above ground: 1,996
- Finished area below ground: 697
Property
Parking
- Total spaces: 2
- Parking features: Garage Faces Front, Attached
- Attached garage spaces: 2
Accessibility
- Accessibility features: None
Features
- Levels: Three
- Stories: 3
- Patio & porch: Deck, Porch
- Pool features: None
Lot
- Size: 0.29 Acres
- Features: Backs to Trees, Wooded, Private
Details
- Additional structures: Above Grade, Below Grade
- Parcel number: 1401198394
- Zoning: RSC
- Special conditions: Standard
Construction
Type & style
- Home type: SingleFamily
- Architectural style: Colonial
- Property subtype: Single Family Residence
Materials
- Vinyl Siding
- Foundation: Other
- Roof: Asphalt
Condition
- New construction: No
- Year built: 1984
Utilities & green energy
- Sewer: Public Sewer
- Water: Public
Community & HOA
Community
- Subdivision: Mayfield Manor
HOA
- Has HOA: No
Location
- Region: Elkridge
Financial & listing details
- Price per square foot: $193/sqft
- Tax assessed value: $528,100
- Annual tax amount: $6,417
- Date on market: 7/9/2026
- Listing agreement: Exclusive Right To Sell
- Ownership: Fee Simple
Estimated market value
$541,100
$514,000 - $568,000
$3,536/mo
Price history
| Date | Event | Price |
|---|---|---|
| 7/11/2026 | Pending sale | $519,900$193/sqft |
Source:  Bright MLS #MDHW2071324 Report a problem Bright MLS #MDHW2071324 Report a problem | ||
| 7/10/2026 | Listed for sale | $519,900+22.6%$193/sqft |
Source: Bright MLS #MDHW2071324 Report a problem | ||
| 11/30/2020 | Sold | $424,000$157/sqft |
Source: Public Record Report a problem | ||
| 7/28/2020 | Sold | $424,000-0.2%$157/sqft |
Source: Agent Provided Report a problem | ||
| 6/4/2020 | Price change | $424,900-1.2%$158/sqft |
Source: Keller Williams Realty Centre #MDHW277830 Report a problem | ||
| 5/21/2020 | Price change | $429,900-1.1%$160/sqft |
Source: Keller Williams Realty Centre #MDHW277830 Report a problem | ||
| 5/7/2020 | Price change | $434,900-1.1%$161/sqft |
Source: Keller Williams Realty Centre #MDHW277830 Report a problem | ||
| 4/16/2020 | Listed for sale | $439,900+27.5%$163/sqft |
Source: Keller Williams Realty Centre #MDHW277830 Report a problem | ||
| 8/12/2016 | Sold | $345,000-1.4%$128/sqft |
Source: Public Record Report a problem | ||
| 4/22/2016 | Pending sale | $350,000$130/sqft |
Source: RE/MAX ADVANTAGE REALTY #HW9617228 Report a problem | ||
| 4/6/2016 | Listed for sale | $350,000-7.9%$130/sqft |
Source: RE/MAX ADVANTAGE REALTY #HW9617228 Report a problem | ||
| 10/23/2014 | Listing removed | $379,900$141/sqft |
Source: RE/MAX ADVANTAGE REALTY #HW8375649 Report a problem | ||
| 9/9/2014 | Price change | $379,900-2.6%$141/sqft |
Source: RE/MAX ADVANTAGE REALTY #HW8375649 Report a problem | ||
| 6/13/2014 | Listed for sale | $389,900+101%$145/sqft |
Source: RE/MAX ADVANTAGE REALTY #HW8375649 Report a problem | ||
| 3/22/2000 | Sold | $194,000+10.9%$72/sqft |
Source: Public Record Report a problem | ||
| 8/16/1996 | Sold | $174,900$65/sqft |
Source: Public Record Report a problem | ||
Public tax history
| Year | Property taxes | Tax assessment |
|---|---|---|
| 2025 | -- | $471,500 +13.6% |
| 2024 | $4,672 +15.8% | $414,900 +15.8% |
| 2023 | $4,034 +0.6% | $358,300 |
| 2022 | $4,009 +0.7% | $358,300 +1.3% |
| 2021 | $3,983 +0.7% | $353,700 +0.7% |
| 2020 | $3,957 | $351,400 |
| 2019 | $3,957 -7.4% | $351,400 |
| 2018 | $4,273 -22.7% | $351,400 -6.9% |
| 2017 | $5,529 | $377,300 +1.6% |
| 2016 | -- | $371,233 +1.7% |
| 2015 | -- | $365,167 +1.7% |
| 2014 | -- | $359,100 |
| 2013 | -- | $359,100 |
| 2012 | -- | $359,100 -8.8% |
| 2011 | -- | $393,900 0% |
| 2010 | -- | $393,950 |
| 2009 | -- | $393,950 -13.8% |
| 2008 | -- | $456,840 +14.3% |
| 2007 | -- | $399,586 +16.7% |
| 2006 | -- | $342,333 +20.1% |
| 2005 | -- | $285,080 +14.3% |
| 2004 | -- | $249,430 +16.7% |
| 2003 | -- | $213,780 +20% |
| 2002 | -- | $178,130 +0.9% |
| 2001 | -- | $176,512 +152.3% |
| 2000 | -- | $69,950 |
Find assessor info on the county website
Monthly payment
Est. payment
Payment breakdown
Explore the cost of this home by adjusting the details. Changes won't be saved.Climate risks
Neighborhood: 21075
Nearby schools
GreatSchools rating
- 5/10Deep Run Elementary SchoolGrades: PK-5Distance: 0.7 mi
- 7/10Mayfield Woods Middle SchoolGrades: 6-8Distance: 0.2 mi
- 5/10Long Reach High SchoolGrades: 9-12Distance: 1.5 mi
Schools provided by the listing agent
- District: Howard County Public School System
Source: Bright MLS. This data may not be complete. We recommend contacting the local school district to confirm school assignments for this home.
- $634,5004 bd3 ba1.8k sqft7920 Butterfield Dr, Elkridge, MD 21075Off Market
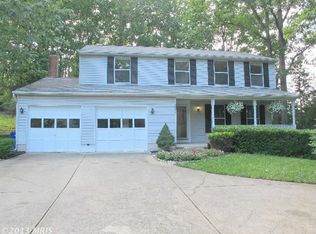
- $650,0004 bd3 ba2.5k sqft7932 Butterfield Dr, Elkridge, MD 21075Sold

- $617,700-- bd2 ba1.8k sqft7928 Butterfield Dr, Elkridge, MD 21075Off Market
- $478,700-- bd1 ba1k sqft7936 Butterfield Dr, Elkridge, MD 21075Off Market
- $553,200-- bd2 ba1.7k sqft7916 Butterfield Dr, Elkridge, MD 21075Off Market
- $571,600-- bd2 ba1.7k sqft8017 Hillrise Ct, Elkridge, MD 21075Off Market
- $478,4003 bd2 ba1.4k sqft8029 Hillrise Ct, Elkridge, MD 21075Off Market
- $465,0004 bd2 ba1.7k sqft7937 Mayfield Ave, Elkridge, MD 21075Sold
A local agent can set up tours, give advice and negotiate with sellers.
Similar homes
- $548,0004 bd3 ba1.9k sqft9334 Farewell Rd, Columbia, MD 21045For Sale
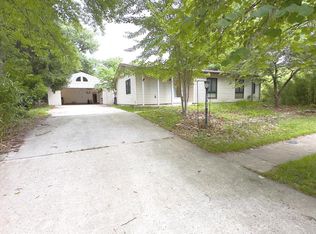
 MLS ID #MDHW2071334, Han Liu, Samson Properties. Bright MLS
 - $560,0003 bd4 ba2.2k sqft7968 Quidditch Ln, Elkridge, MD 21075For Sale
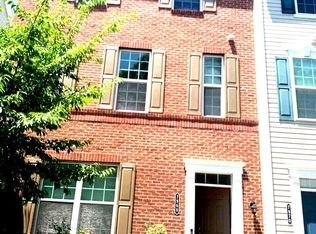 MLS ID #MDHW2070744, Mr. SANTOSH KOIRALA, FAB Realty LLC. Bright MLS
 - $499,9004 bd4 ba2.5k sqft10508 Meadowridge Ln, Bowie, MD 20721For Sale
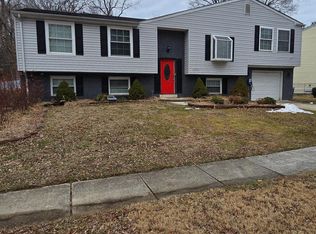 MLS ID #MDPG2212624, Patrick Joy, Bennett Realty Solutions. Bright MLS
 - $575,0004 bd2 ba1.7k sqft5435 The Bridle Path, Columbia, MD 21044For Sale
 MLS ID #MDHW2071518, Creig Northrop, Northrop Realty. Bright MLS
 - $515,0004 bd2 ba1.6k sqft9227 Gross Ave, Laurel, MD 20723For SaleMLS ID #MDHW2070496, Connie Selby, EXP Realty, LLC. Bright MLS
- $569,6004 bd3 ba1.9k sqft5206 Wood Stove Ln, Columbia, MD 21045For Sale By Owner
- $520,0004 bd5 ba2.3k sqft3522 Tribeca Trl, Laurel, MD 20724For SaleMLS ID #MDAA2150000, Vinay Gulati, Dream Realty, Inc.. Bright MLS
- $629,0004 bd4 ba2.6k sqft10503 Woodbine Rd, Beltsville, MD 20705For SaleMLS ID #MDPG2212126, Denio Abreu, HomeSmart. Bright MLS
- $474,9004 bd2 ba1.8k sqft1450 Gesna Dr, Hanover, MD 21076For SaleMLS ID #MDAA2145050, Lili Chen-Shippe, Taylor Properties. Bright MLS
- $499,0004 bd2 ba1.9k sqft464 Martin Dr, Millersville, MD 21108For SaleMLS ID #MDAA2147748, Dave Webber, RE/MAX Leading Edge. Bright MLS
- $679,9004 bd3 ba2.4k sqft9006 Sidehill Rd, Ellicott City, MD 21042For SaleMLS ID #MDHW2069516, Jeffrey Greer, EXP Realty, LLC. Bright MLS
- $545,0004 bd3 ba1.5k sqft452 Lincoln Dr, Glen Burnie, MD 21060For SaleMLS ID #MDAA2146778, Stephanie Smith, Select Premium Properties, Inc. Bright MLS
- $429,9004 bd2 ba2.3k sqft20 Mansion Rd, Linthicum, MD 21090For SaleMLS ID #MDAA2150528, Delia Abrams, Taylor Properties. Bright MLS
- $523,0003 bd2 ba2.1k sqft2164 Tulsa Rd, Sykesville, MD 21784For SaleMLS ID #MDCR2035536, Harry Bushrod, United Real Estate Executives. Bright MLS
- $495,0004 bd3 ba1.7k sqft2029 Norhurst Way S, Baltimore, MD 21228For SaleMLS ID #MDBC2148938, Tung Trinh, ExecuHome Realty. Bright MLS
- $510,0005 bd3 ba2.4k sqft3817 Menlo Dr, Baltimore, MD 21215For SaleMLS ID #MDBA2217882, Raphael Szendro, R&R Executive Realty. Bright MLS
- $529,9005 bd3 ba2.3k sqft7011 Nashville Rd, Lanham, MD 20706For SaleMLS ID #MDPG2206318, Emmanuel Ukwandu, Independent Realty, Inc. Bright MLS
- $514,9004 bd3 ba1.5k sqft9937 Franklin St, Lanham, MD 20706For SaleMLS ID #MDPG2190064, Yenny Navarrete-Rios, Heymann Realty, LLC. Bright MLS
- $495,0004 bd3 ba1.5k sqft1368 Galloway Rd, Odenton, MD 21113For SaleMLS ID #MDAA2141240, Alex Burrell-Hodges, Cottage Street Realty LLC. Bright MLS
- $530,0004 bd3 ba1.8k sqft1079 Omar Dr, Crownsville, MD 21032For SaleMLS ID #MDAA2134224, Norman Domingo, XRealty.NET LLC. Bright MLS
