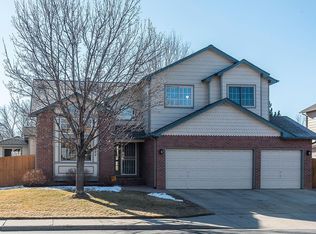
Welcome Home to Park at Indian Creek – Space, Comfort & Trails at Your Doorstep! Tucked between the High Line Canal and Cherry Creek trails, this beautifully updated traditional home offers the perfect balance of neighborhood charm and modern comfort. With only about 50 homes in this serene community, you’ll enjoy a rare sense of peace and privacy—just minutes from Cherry Creek, the Denver Tech Center, and all the recreation that the metro area has to offer. Inside, you’ll find 3 spacious bedrooms plus a versatile loft—ideal as a home office, rec room, or play space—along with 3 bathrooms, including an updated primary suite with a 5-piece bath. Fresh updates throughout include new paint and carpet, updated lighting & ceiling fans, and modern hardware on doors and cabinetry, giving the home a refreshed, move-in ready feel. The unfinished basement is a blank canvas for you to make your own, complete with a home work bench, stubbed plumbing, 3 egress windows & easy-to-access HVAC. Set on a generous 9,010 sq ft west-facing lot—one of the best in the neighborhood—the lush backyard is a true Colorado retreat. Mature trees and landscaping create privacy, while the entertainer’s patio and full privacy fence make it perfect for gatherings or quiet evenings at home. A 3-car garage + storage offers plenty of space for vehicles, bikes, and gear. With easy access to trails, parks, top schools, and Denver’s best destinations, this home checks every box—whether you’re looking for room to grow, space to work from home, or simply a quiet escape in the city. Note: some of these photos include virtual staging. Come see us and discover a welcoming neighborhood to all!
Sold for $770,000
$770,000
7932 E Iowa Avenue, Denver, CO 80231
3beds
3,332sqft
Single Family Residence
Built in 1992
9,010 Square Feet Lot
$764,300 Zestimate®
$231/sqft
$3,591 Estimated rent
Home value
$764,300
$718,000 - $818,000
$3,591/mo
Zestimate® history
Owner options
List your home for rent
$3,591/mo
Rent Zestimate®
Find your next renter with Zillow Rental Manager. Plus, with online applications, you can quickly screen prospective tenants – for free.
$3,591/mo
Rent Zestimate®
Refinance and save
$4,799/mo
Est. payment
Refinancing to a lower rate could help reduce your monthly payments and save thousands over the life of the loan.
$4,799/mo
Est. payment
Explore your selling options
Work with a Zillow partner agent
Leverage their expertise and Zillow's premium Showcase listings to get your home seen by more buyers.
Get startedList with your own agent
Get your home in front of millions of buyers by listing it on Zillow.
Learn how to do itSell it yourself
Take full control of how buyers see your home on Zillow by listing For Sale by Owner (FSBO).
List your homeWhat's special
Zillow last checked:
Listing updated:
Listed by:
Luke McEvilly 303-358-3702 Luke@BringHomeDenver.com,
Keller Williams Realty Downtown LLC,
Bring Home Denver 720-443-3536,
Keller Williams Realty Downtown LLC
Bought with:
Rajanikanth Maddhi, 100001942
Full Circle Realty CO
Source: REcolorado as distributed by MLS GRID,MLS#: 8935446
Facts & features
Interior
Bedrooms & bathrooms
- Bedrooms: 3
- Bathrooms: 3
- Full bathrooms: 2
- 1/2 bathrooms: 1
- Main level bathrooms: 1
Bedroom
- Description: Secondary Bedroom With New Carpet & Door Hardware, Ceiling Fan And More
- Level: Upper
Bedroom
- Description: Secondary Bedroom With New Carpet & Door Hardware, Ceiling Fan And More
- Level: Upper
Bathroom
- Description: Full Secondary Bathroom Adjacent To Bedrooms & Loft
- Level: Upper
Bathroom
- Description: Convenient Main Floor Powder Room
- Level: Main
Other
- Description: 5 Piece Primary Bathroom With Huge Walk-In Closet, New Hardware & Lighting
- Level: Upper
Other
- Description: Spacious Primary Bedroom With New Carpet, Custom Built Barn Door & Ceiling Fan
- Level: Upper
Dining room
- Description: Formal Dining Room Off Kitchen With Beautiful Light Fixture And New Carpet
- Level: Main
Family room
- Description: Cozy Family/Rec Room With Built-Ins, Gas Fireplace & Soaring Ceilings
- Level: Main
Great room
- Description: Front Facing Great/Living Room With New Carpet, Skylights & More
- Level: Main
Kitchen
- Description: Remodeled Kitchen With Pantry, Stainless Steel Appliances, Granite Countertops & Cherry Cabinetry
- Level: Main
Laundry
- Description: Full Laundry Room & Storage; Washer & Dryer Included!
- Level: Main
Workshop
- Description: Basement Includes Workbench & Lighting, Perfect For A Home Workshop
- Level: Basement
Heating
- Forced Air, Natural Gas
Cooling
- Attic Fan, Central Air
Appliances
- Included: Dishwasher, Disposal, Dryer, Microwave, Oven, Self Cleaning Oven, Washer
- Laundry: In Unit
Features
- Built-in Features, Ceiling Fan(s), Eat-in Kitchen, Entrance Foyer, Five Piece Bath, Granite Counters, High Ceilings, Pantry, Primary Suite, Smoke Free, Vaulted Ceiling(s), Walk-In Closet(s)
- Flooring: Carpet, Concrete, Tile, Wood
- Windows: Double Pane Windows, Skylight(s), Window Coverings
- Basement: Bath/Stubbed,Full,Interior Entry,Unfinished
- Number of fireplaces: 1
- Fireplace features: Family Room, Gas, Gas Log
- Common walls with other units/homes: No Common Walls
Interior area
- Total structure area: 3,332
- Total interior livable area: 3,332 sqft
- Finished area above ground: 2,172
- Finished area below ground: 0
Property
Parking
- Total spaces: 6
- Parking features: Concrete, Exterior Access Door, Storage
- Attached garage spaces: 3
- Details: Off Street Spaces: 3
Features
- Levels: Two
- Stories: 2
- Patio & porch: Patio
- Exterior features: Garden, Lighting, Private Yard
- Fencing: Full
Lot
- Size: 9,010 Square Feet
- Features: Landscaped, Level, Near Public Transit, Sprinklers In Front, Sprinklers In Rear
Details
- Parcel number: 621315010
- Zoning: PUD
- Special conditions: Standard
Construction
Type & style
- Home type: SingleFamily
- Architectural style: Traditional
- Property subtype: Single Family Residence
Materials
- Brick, Frame
- Roof: Composition
Condition
- Updated/Remodeled
- Year built: 1992
Utilities & green energy
- Electric: 110V, 220 Volts
- Sewer: Public Sewer
- Water: Public
Community & HOA
Community
- Subdivision: Indian Creek
HOA
- Has HOA: Yes
- Services included: Reserve Fund, Insurance, Maintenance Grounds
- HOA fee: $220 quarterly
- HOA name: Olive Property Management
- HOA phone: 720-275-7892
Location
- Region: Denver
Financial & listing details
- Price per square foot: $231/sqft
- Tax assessed value: $694,200
- Annual tax amount: $2,959
- Date on market: 9/6/2025
- Listing terms: Cash,Conventional,FHA,VA Loan
- Exclusions: None
- Ownership: Individual
- Road surface type: Paved
Price history
| Date | Event | Price |
|---|---|---|
| 10/14/2025 | Sold | $770,000-0.6%$231/sqft |
Source:  REcolorado as distributed by MLS GRID #8935446 Report a problem REcolorado as distributed by MLS GRID #8935446 Report a problem | ||
| 9/19/2025 | Pending sale | $775,000$233/sqft |
Source: REcolorado as distributed by MLS GRID #8935446 Report a problem | ||
| 9/5/2025 | Listed for sale | $775,000+118.3%$233/sqft |
Source: REcolorado as distributed by MLS GRID #8935446 Report a problem | ||
| 8/17/2009 | Sold | $355,000-4.1%$107/sqft |
Source: Public Record Report a problem | ||
| 6/20/2009 | Listed for sale | $370,000$111/sqft |
Source: Metro Brokers-Kimmel & Company #782257 Report a problem | ||
Public tax history
| Year | Property taxes | Tax assessment |
|---|---|---|
| 2025 | $2,959 +2.2% | $48,940 +31% |
| 2024 | $2,895 +3.9% | $37,360 -7.6% |
| 2023 | $2,786 +3.6% | $40,430 +15.4% |
| 2022 | $2,689 -5.8% | $35,030 -2.8% |
| 2021 | $2,855 +2.9% | $36,040 -6.3% |
| 2020 | $2,775 +9.1% | $38,481 -0.7% |
| 2019 | $2,545 | $38,750 +17.8% |
| 2018 | $2,545 +0.3% | $32,890 |
| 2017 | $2,537 +11.6% | $32,890 +13% |
| 2016 | $2,273 +25.1% | $29,100 |
| 2015 | $1,817 0% | $29,100 +33% |
| 2014 | $1,818 -18.4% | $21,880 |
| 2013 | $2,228 +17.9% | $21,880 -17.4% |
| 2012 | $1,890 -2.1% | $26,500 |
| 2011 | $1,931 +2.2% | $26,500 -8.6% |
| 2010 | $1,889 +1.1% | $29,000 |
| 2009 | $1,869 -0.2% | $29,000 +3.6% |
| 2008 | $1,872 +1.1% | $27,990 -1.7% |
| 2007 | $1,852 +1.1% | $28,480 +3% |
| 2006 | $1,831 +5.5% | $27,660 -7.8% |
| 2005 | $1,736 +21.5% | $30,000 +8.3% |
| 2003 | $1,429 +1.9% | $27,690 +16% |
| 2002 | $1,402 | $23,870 -1.8% |
| 2001 | -- | $24,300 |
Find assessor info on the county website
Neighborhood: Indian Creek
Nearby homes
- $728,7004 bd3 ba3.1k sqft7922 E Iowa Ave, Denver, CO 80231Off Market

- $736,6006 bd2 ba2.3k sqft7942 E Iowa Ave, Denver, CO 80231Off Market
- $783,7004 bd3 ba3k sqft7912 E Iowa Ave, Denver, CO 80231Off Market
- $739,2003 bd3 ba2.7k sqft1621 S Trenton Ct, Denver, CO 80231Off Market
- $464,0003 bd2 ba1.6k sqft7921 E Iowa Ave, Denver, CO 80231Off Market
- $465,0002 bd2 ba2.3k sqft7927 E Iowa Ave, Denver, CO 80231Sold
- $710,4003 bd3 ba2.4k sqft7925 E Mexico Ave, Denver, CO 80231Off Market
- $434,7002 bd2 ba2k sqft7917 E Iowa Ave, Denver, CO 80231Off Market
Nearby schools
GreatSchools rating
- 3/10McMeen Elementary SchoolGrades: PK-5Distance: 1.5 mi
- 4/10Hill Campus Of Arts And SciencesGrades: 6-8Distance: 3.3 mi
- 5/10George Washington High SchoolGrades: 9-12Distance: 1.6 mi
Schools provided by the listing agent
- Elementary: McMeen
- Middle: Hill
- High: George Washington
- District: Denver 1
Source: REcolorado as distributed by MLS GRID. This data may not be complete. We recommend contacting the local school district to confirm school assignments for this home.
Get a cash offer in 3 minutes
Find out how much your home could sell for in as little as 3 minutes with a no-obligation cash offer.
Estimated market value
$764,300
Get a cash offer in 3 minutes
Find out how much your home could sell for in as little as 3 minutes with a no-obligation cash offer.
Estimated market value
$764,300
- Colorado
- Denver County
- Denver
- 80231
- Indian Creek
- 7932 E Iowa Avenue
