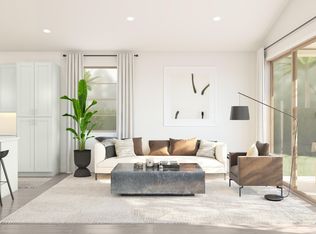
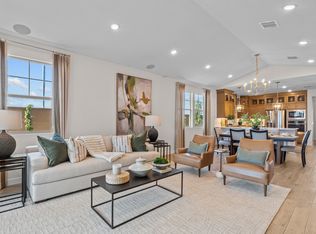
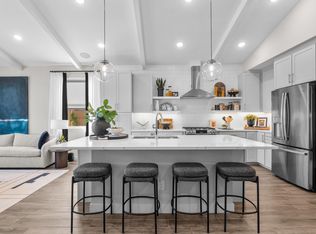
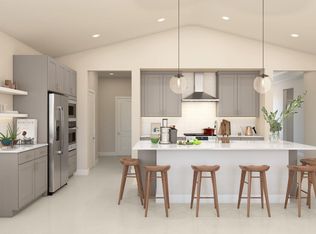
~Special CASH Pricing Available $460,990~ Enjoy easy, living at Chalet at Legacy Place, ideally located near Loop 101 with shopping, dining, entertainment, and outdoor recreation just minutes away. Designed for both comfort and style, this home features a bright, open great room and dining area that flow effortlessly to the covered patio and fully landscaped backyard. The gourmet kitchen shines with Quill-stained cabinetry, marble-look quartz countertops, and GE Profile stainless-steel appliances. Retreat to the serene primary suite with dual vanities, a walk-in shower, and a freestanding soaking tub. Two additional bedrooms offer flexibility for guests, a home office, or hobbies, creating a home that adapts to your lifestyle.
Pending
Price cut: $59K (7/10)
$460,990
7932 N 77th Avenue, Glendale, AZ 85303
3beds
1,840sqft
:
Get pre-qualified$2,883/mo
Single Family Residence
Built in 2026
5,496 Square Feet Lot
$-- Zestimate®
$251/sqft
$136/mo HOA
What's special
Covered patioSerene primary suiteQuill-stained cabinetryGe profile stainless-steel appliancesMarble-look quartz countertopsWalk-in showerGourmet kitchen
- 35 days |
- 221 |
- 12 |
Zillow last checked:
Listing updated:
Listed by:
Chad Fuller 928-275-1811,
K. Hovnanian Great Western Homes, LLC
Source: ARMLS,MLS#: 7044359
Facts & features
Interior
Bedrooms & bathrooms
- Bedrooms: 3
- Bathrooms: 2
- Full bathrooms: 2
Heating
- Natural Gas
Cooling
- Central Air
Appliances
- Included: Dryer, Washer, Refrigerator, Built-in Microwave, Dishwasher, Disposal, Gas Range, Built-In Electric Oven
- Laundry: Inside, Engy Star (See Rmks)
Features
- Quartz Countertops, High Speed Internet, Double Vanity, Breakfast Bar, Vaulted Ceiling(s), Pantry, Full Bth Master Bdrm, Separate Shwr & Tub
- Flooring: Carpet, Tile
- Windows: Screens, Double Pane Windows
- Has basement: No
- Has fireplace: No
Interior area
- Total structure area: 1,840
- Total interior livable area: 1,840 sqft
Property
Parking
- Total spaces: 4
- Parking features: Attached, Garage Door Opener, Direct Access
- Attached garage spaces: 2
- Uncovered spaces: 2
Features
- Stories: 1
- Patio & porch: Covered
- Spa features: None
- Fencing: Back Yard,Block
Lot
- Size: 5,496 Square Feet
- Features: East/West Exposure, Sprinklers In Rear, Sprinklers In Front, Desert Back, Desert Front, Synthetic Grass Back
Details
- Parcel number: 14224066
Construction
Type & style
- Home type: SingleFamily
- Architectural style: Spanish
- Property subtype: Single Family Residence
Materials
- Spray Foam Insulation, Stucco, Wood Frame, Low VOC Paint
- Foundation: Slab
- Roof: Tile
Condition
- Under Construction
- New construction: No
- Year built: 2026
Details
- Builder name: K. Hovnanian Homes
Utilities & green energy
- Sewer: Public Sewer
- Water: City Water
Community & HOA
Community
- Features: Pool, Playground
- Subdivision: Chalet at Legacy Place
HOA
- Has HOA: Yes
- Services included: Maintenance Grounds
- HOA fee: $136 monthly
- HOA name: Legacy Place Assoc.
- HOA phone: 602-957-8802
Location
- Region: Glendale
Financial & listing details
- Price per square foot: $251/sqft
- Annual tax amount: $140
- Date on market: 6/19/2026
- Cumulative days on market: 36 days
- Listing terms: Cash,Conventional,FHA,VA Loan
- Ownership: Fee Simple
- Road surface type: Asphalt
Estimated market value
Not available
Estimated sales range
Not available
Not available
Price history
| Date | Event | Price |
|---|---|---|
| 7/10/2026 | Pending sale | $460,990-11.3%$251/sqft |
Source:  ARMLS #7044359 Report a problem ARMLS #7044359 Report a problem | ||
| 7/3/2026 | Price change | $519,990+12.8%$283/sqft |
Source:  K. Hovnanian Companies, LLC Report a problem K. Hovnanian Companies, LLC Report a problem | ||
| 7/2/2026 | Price change | $460,990-13.8%$251/sqft |
Source: ARMLS #7044359 Report a problem | ||
| 6/29/2026 | Price change | $534,990+12.4%$291/sqft |
Source: K. Hovnanian Companies, LLC Report a problem | ||
| 6/27/2026 | Price change | $475,990-11.2%$259/sqft |
Source: ARMLS #7044359 Report a problem | ||
| 6/21/2026 | Price change | $535,990+0.2%$291/sqft |
Source: K. Hovnanian Companies, LLC Report a problem | ||
| 6/19/2026 | Price change | $534,990-0.1%$291/sqft |
Source: ARMLS #7044359 Report a problem | ||
| 6/17/2026 | Price change | $535,700+3%$291/sqft |
Source: K. Hovnanian Companies, LLC Report a problem | ||
| 6/6/2026 | Price change | $519,990-0.6%$283/sqft |
Source: K. Hovnanian Companies, LLC Report a problem | ||
| 5/29/2026 | Price change | $522,886+0%$284/sqft |
Source: K. Hovnanian Companies, LLC Report a problem | ||
| 5/21/2026 | Price change | $522,686+0.6%$284/sqft |
Source: K. Hovnanian Companies, LLC Report a problem | ||
| 5/10/2026 | Price change | $519,590+0.2%$282/sqft |
Source: K. Hovnanian Companies, LLC Report a problem | ||
| 5/7/2026 | Listed for sale | $518,590$282/sqft |
Source: K. Hovnanian Companies, LLC Report a problem | ||
Public tax history
Tax history is unavailable.
Monthly payment
Est. payment
Payment breakdown
Explore the cost of this home by adjusting the details. Changes won't be saved.Climate risks
Neighborhood: 85303
Nearby schools
GreatSchools rating
- 5/10Sunset VistaGrades: PK-8Distance: 0.5 mi
- 8/10Independence High SchoolGrades: 9-12Distance: 1.3 mi
Schools provided by the listing agent
- Elementary: Sunset Vista
- Middle: Sunset Vista
- High: Independence High School
- District: Glendale Elementary District
Source: ARMLS. This data may not be complete. We recommend contacting the local school district to confirm school assignments for this home.
- $559,9904 bd3 ba2.1k sqft7940 N 77th Ave, Glendale, AZ 85303Sold
- $552,9904 bd3 ba2k sqft7933 N 77th Dr, Glendale, AZ 85303Sold
- $539,9904 bd3 ba2.1k sqft7925 N 77th Dr, Glendale, AZ 85303Pending
- $489,9904 bd3 ba2k sqft7917 N 77th Dr, Glendale, AZ 85303New Construction
- $532,9904 bd3 ba2k sqft7927 N 77th Ave, Glendale, AZ 85303Sold
- $539,9904 bd3 ba2.1k sqft7919 N 77th Ave, Glendale, AZ 85303Pending
- $525,0004 bd3 ba2.1k sqft7926 N 76th Dr, Glendale, AZ 85303Sold
- $484,9904 bd3 ba2k sqft7918 N 76th Dr, Glendale, AZ 85303Pending
A local agent can set up tours, give advice and negotiate with sellers.
Similar homes
- $505,0723 bd2 ba1.9k sqft7744 W Sands Road, Glendale, AZ 85303New Construction
 ARMLS
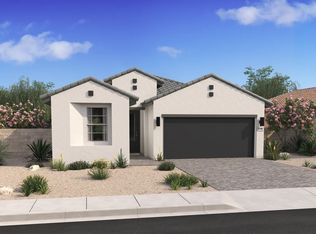
ARMLS - from $460,9903 bd2 ba1.8k sqftArosa Plan, Chalet at Legacy Place, Glendale, AZ 85303New Construction
 K. Hovnanian Companies, LLC
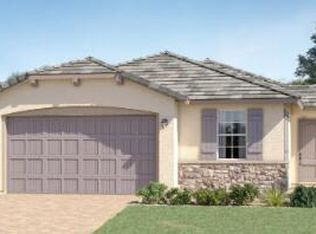
 - $474,4904 bd2 ba1.7k sqft9742 W SUNDERLAND Avenue, Phoenix, AZ 85037New Construction
 ARMLS
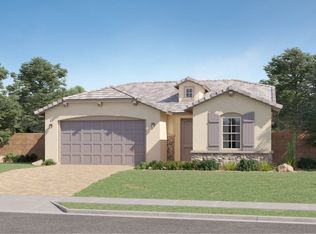
ARMLS - from $491,4905 bd3 ba2.2k sqftClark II Plan 4076 Plan, Western Garden : Horizon, Phoenix, AZ 85037New Construction
 Lennar Homes
 - $429,4903 bd2 ba1.4k sqft9845 W Mission Ln, Peoria, AZ 85345New ConstructionLennar Homes
- from $425,4903 bd2 ba1.4k sqftDa Vinci Plan 3564 Plan, Riverwalk Discovery, Peoria, AZ 85345New ConstructionLennar Homes
- $499,4905 bd3 ba2.2k sqft9528 W WHITTON Avenue, Phoenix, AZ 85037New ConstructionARMLS
- from $418,4903 bd2 ba1.3k sqftRembrandt Plan 3662 Plan, Riverwalk Discovery, Peoria, AZ 85345New ConstructionLennar Homes
- from $461,2404 bd2 ba1.6k sqftHadley Plan 3470 Plan, Western Garden : Premier, Phoenix, AZ 85037New ConstructionLennar Homes
- from $473,9904 bd3 ba1.9k sqftCarmel Plan 3050 Plan, Western Garden : Crest, Phoenix, AZ 85037New ConstructionLennar Homes
- from $466,4904 bd2 ba1.7k sqftBarbaro Plan 3570 Plan, Western Garden : Discovery, Phoenix, AZ 85037New ConstructionLennar Homes
- $464,9903 bd2 ba1.6k sqft20331 W Clayton Drive, Buckeye, AZ 85396New ConstructionARMLS
- $459,9903 bd2 ba2k sqft17490 W SOUTHGATE Avenue, Goodyear, AZ 85338New ConstructionARMLS
- from $398,7403 bd2 ba1.3k sqftAlyssum Plan 2571 Plan, Western Garden : Cottage, Phoenix, AZ 85037New ConstructionLennar Homes
- $379,9003 bd2 ba1.8k sqft17810 N Monte Vista Court, Sun City, AZ 85373For SaleMLS ID #6956380, Christopher Lee Ramsell, HomeSmart. ARMLS
- $459,9903 bd2 ba1.6k sqft20381 W Clayton Drive, Buckeye, AZ 85396New ConstructionARMLS
- from $400,4903 bd2 ba1.1k sqftPicasso Plan 3558 Plan, Riverwalk Discovery, Peoria, AZ 85345New ConstructionLennar Homes
- from $464,9903 bd3 ba1.9k sqftLarkspur Plan, Sunset Farms, Tolleson, AZ 85353New ConstructionAshton Woods Homes
- $449,9904 bd2 ba1.7k sqft17100 W SWAYBACK Pass, Surprise, AZ 85387New ConstructionARMLS
- from $464,9903 bd3 ba1.9k sqftLarkspur Plan, Stonebridge Manor, Waddell, AZ 85355New ConstructionAshton Woods Homes
