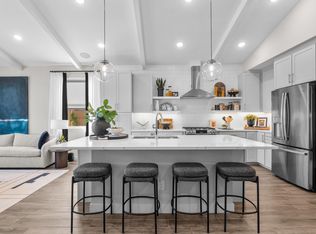
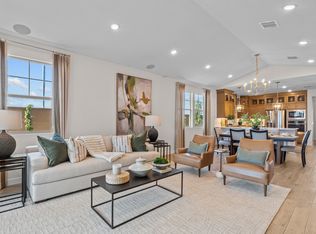
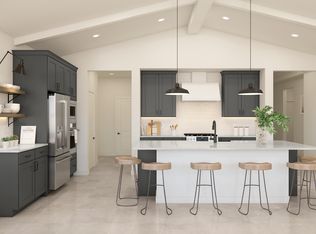
~Special CASH Pricing Available $474,990~ Discover effortless living at Chalet at Legacy Place, where resort-style amenities including a pool, playground, and BBQ ramada invite relaxation and connection. Ideally located near Loop 101, this Chawton plan home offers easy access to top shopping, dining, and entertainment. Inside, Classic-inspired finishes complement a bright open great room and dining area. The chef's kitchen shines with Frost White cabinetry, Calacatta Laza quartz countertops, and GE Profile stainless-steel appliances. A versatile home office adds flexibility, while the tranquil primary suite features a spa-like bath with dual vanities, a walk-in shower, and a freestanding soaking tub. Three additional bedrooms complete this thoughtfully designed home.
Sold for $552,990
$552,990
7933 N 77th Drive, Glendale, AZ 85303
4beds
2,061sqft
Single Family Residence
Built in 2026
5,516 Square Feet Lot
$552,900 Zestimate®
$268/sqft
$2,550 Estimated rent
Home value
$552,900
$509,000 - $603,000
$2,550/mo
Zestimate® history
Owner options
List your home for rent
$2,550/mo
Rent Zestimate®
Find your next renter with Zillow Rental Manager. Plus, with online applications, you can quickly screen prospective tenants – for free.
$2,550/mo
Rent Zestimate®
Refinance and save
$3,364/mo
Est. payment
Refinancing to a lower rate could help reduce your monthly payments and save thousands over the life of the loan.
$3,364/mo
Est. payment
Explore your selling options
Work with a Zillow partner agent
Leverage their expertise and Zillow's premium Showcase listings to get your home seen by more buyers.
Get startedList with your own agent
Get your home in front of millions of buyers by listing it on Zillow.
Learn how to do itSell it yourself
Take full control of how buyers see your home on Zillow by listing For Sale by Owner (FSBO).
List your homeWhat's special
Tranquil primary suiteVersatile home officeGe profile stainless-steel appliancesWalk-in showerCalacatta laza quartz countertopsThree additional bedroomsFreestanding soaking tub
Zillow last checked:
Listing updated:
Listed by:
Chad Fuller 928-275-1811,
K. Hovnanian Great Western Homes, LLC
Bought with:
Peter Vu, SA658041000
Berkshire Hathaway HomeServices Arizona Properties
Source: ARMLS,MLS#: 7008796
Facts & features
Interior
Bedrooms & bathrooms
- Bedrooms: 4
- Bathrooms: 3
- Full bathrooms: 2
- 1/2 bathrooms: 1
Heating
- Natural Gas
Cooling
- Central Air
Appliances
- Included: Dryer, Washer, Refrigerator, Built-in Microwave, Dishwasher, Disposal, Gas Range
- Laundry: Inside, Engy Star (See Rmks)
Features
- Quartz Countertops, High Speed Internet, Double Vanity, Breakfast Bar, Vaulted Ceiling(s), Pantry, Full Bth Master Bdrm, Separate Shwr & Tub
- Flooring: Carpet, Tile
- Windows: Screens, Double Pane Windows
- Has basement: No
- Has fireplace: No
Interior area
- Total structure area: 2,061
- Total interior livable area: 2,061 sqft
Property
Parking
- Total spaces: 4
- Parking features: Attached, Garage Door Opener, Direct Access
- Attached garage spaces: 2
- Uncovered spaces: 2
Features
- Stories: 1
- Patio & porch: Covered
- Spa features: None
- Fencing: Back Yard,Block
Lot
- Size: 5,516 Square Feet
- Features: North/South Exposure, Sprinklers In Front, Desert Front
Details
- Parcel number: 14224064
Construction
Type & style
- Home type: SingleFamily
- Architectural style: Ranch
- Property subtype: Single Family Residence
Materials
- Spray Foam Insulation, Stucco, Wood Frame, Low VOC Paint
- Foundation: Slab
- Roof: Tile
Condition
- Under Construction
- New construction: No
- Year built: 2026
Details
- Builder name: K. Hovnanian Homes
Utilities & green energy
- Sewer: Public Sewer
- Water: City Water
Community & HOA
Community
- Features: Pool, Playground
- Subdivision: Chalet at Legacy Place
HOA
- Has HOA: Yes
- Services included: Maintenance Grounds
- HOA fee: $136 monthly
- HOA name: Legacy Place Assoc.
- HOA phone: 602-957-8802
Location
- Region: Glendale
Financial & listing details
- Price per square foot: $268/sqft
- Annual tax amount: $141
- Date on market: 4/18/2026
- Cumulative days on market: 10 days
- Listing terms: Cash,Conventional,FHA,VA Loan
- Ownership: Fee Simple
- Road surface type: Asphalt
Price history
| Date | Event | Price |
|---|---|---|
| 4/28/2026 | Sold | $552,990+16.4%$268/sqft |
Source:  ARMLS #7008796 Report a problem ARMLS #7008796 Report a problem | ||
| 4/13/2026 | Pending sale | $474,990$230/sqft |
Source: ARMLS #7008796 Report a problem | ||
| 4/10/2026 | Price change | $474,990-14.1%$230/sqft |
Source: ARMLS #7008796 Report a problem | ||
| 4/3/2026 | Price change | $552,990+0.9%$268/sqft |
Source: ARMLS #7008796 Report a problem | ||
| 3/26/2026 | Price change | $547,990+0.1%$266/sqft |
Source:  K. Hovnanian Companies, LLC Report a problem K. Hovnanian Companies, LLC Report a problem | ||
| 3/22/2026 | Price change | $547,490-0.5%$266/sqft |
Source: K. Hovnanian Companies, LLC Report a problem | ||
| 2/12/2026 | Price change | $549,990-0.6%$267/sqft |
Source: K. Hovnanian Companies, LLC Report a problem | ||
| 2/5/2026 | Price change | $553,480+0.2%$269/sqft |
Source: K. Hovnanian Companies, LLC Report a problem | ||
| 1/22/2026 | Price change | $552,480-1.5%$268/sqft |
Source: K. Hovnanian Companies, LLC Report a problem | ||
| 1/18/2026 | Price change | $561,170-3.4%$272/sqft |
Source: K. Hovnanian Companies, LLC Report a problem | ||
| 1/14/2026 | Listed for sale | $581,170$282/sqft |
Source: K. Hovnanian Companies, LLC Report a problem | ||
Public tax history
Tax history is unavailable.
Neighborhood: 85303
Nearby homes
- $539,9904 bd3 ba2.1k sqft7925 N 77th Dr, Glendale, AZ 85303Pending
- $489,9904 bd3 ba2k sqft7917 N 77th Dr, Glendale, AZ 85303New Construction
- $460,9903 bd2 ba1.8k sqft7932 N 77th Ave, Glendale, AZ 85303Pending
- $559,9904 bd3 ba2.1k sqft7940 N 77th Ave, Glendale, AZ 85303Sold
- $526,0064 bd3 ba2k sqft7736 W Sands Rd, Glendale, AZ 85303New Construction
- $512,3763 bd2 ba1.8k sqft7740 W Sands Rd, Glendale, AZ 85303For Sale
- $505,0723 bd2 ba1.9k sqft7744 W Sands Rd, Glendale, AZ 85303New Construction
- $532,9904 bd3 ba2k sqft7927 N 77th Ave, Glendale, AZ 85303Sold
Nearby schools
GreatSchools rating
- 5/10Sunset VistaGrades: PK-8Distance: 0.5 mi
- 8/10Independence High SchoolGrades: 9-12Distance: 1.3 mi
Schools provided by the listing agent
- Elementary: Sunset Vista
- Middle: Sunset Vista
- High: Independence High School
- District: Glendale Elementary District
Source: ARMLS. This data may not be complete. We recommend contacting the local school district to confirm school assignments for this home.
Get a cash offer in 3 minutes
Find out how much your home could sell for in as little as 3 minutes with a no-obligation cash offer.
Estimated market value
$552,900
Get a cash offer in 3 minutes
Find out how much your home could sell for in as little as 3 minutes with a no-obligation cash offer.
Estimated market value
$552,900
- Arizona
- Maricopa County
- Glendale
- 85303
- 7933 N 77th Drive
Nearby cities
Nearby neighborhoods
Nearby zip codes
Other Glendale Topics
