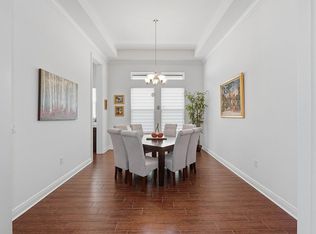
Welcome to this meticulously maintained, original owner home nestled in the heart of Dr. Phillips within the prestigious community of Parkside. This impressive four-bedroom, three-bath Madrid floor plan residence, constructed in 2014, epitomizes both sophistication and functionality, designed for seamless entertaining and comfortable daily living. Step inside to discover a chef's dream gourmet kitchen featuring stainless steel appliances, stunning granite countertops, custom backsplash, a generous center island, breakfast bar, walk-in pantry, eat-in breakfast nook, and a convenient butler's pantry connecting to the formal dining room—a perfect setup for hosting gatherings and special occasions. Adjacent to the kitchen, the spacious family room opens up to an expansive covered and screened lanai, providing a tranquil outdoor oasis for year-round relaxation and enjoyment. This home offers versatile living spaces, including two flexible rooms The private primary suite is a retreat unto itself, featuring a large walk-in closet and a spa-like bath complete with a corner soaking tub, walk-in shower, quartz countertops, and double vanities. Additionally, a guest suite with access to a full bath and two additional bedrooms sharing a bath ensure ample accommodation options for family and guests. Energy efficiency is a hallmark of this home, with features such as spray foam insulation, Energy Star appliances, programmable thermostat, low E2 vinyl windows, 15-SEER HVAC system, CFL lighting, water-efficient fixtures—promoting both sustainability and cost savings. Residents of Parkside benefit from exclusive amenities including private tennis courts, soccer field, playground, community pool, and clubhouse. Top-rated schools, Dr. P. Phillips Community Park, upscale shopping, Restaurant Row, and renowned theme parks are all within easy reach. Conveniently located near major roads, airports, and downtown Orlando, this home offers the best of Dr. Phillips living—a harmonious blend of luxury, convenience, and community. Don't miss the opportunity to make this exceptional property your new home. Schedule your private showing today!
Sold for $950,000
$950,000
7933 Chilton Dr, Orlando, FL 32836
4beds
2,754sqft
Single Family Residence
Built in 2014
10,500 Square Feet Lot
$987,600 Zestimate®
$345/sqft
$4,960 Estimated rent
Home value
$987,600
$938,000 - $1.04M
$4,960/mo
Zestimate® history
Owner options
List your home for rent
$4,960/mo
Rent Zestimate®
Find your next renter with Zillow Rental Manager. Plus, with online applications, you can quickly screen prospective tenants – for free.
$4,960/mo
Rent Zestimate®
Refinance and save
$6,872/mo
Est. payment
Refinancing to a lower rate could help reduce your monthly payments and save thousands over the life of the loan.
$6,872/mo
Est. payment
Explore your selling options
Work with a Zillow partner agent
Leverage their expertise and Zillow's premium Showcase listings to get your home seen by more buyers.
Get startedList with your own agent
Get your home in front of millions of buyers by listing it on Zillow.
Learn how to do itSell it yourself
Take full control of how buyers see your home on Zillow by listing For Sale by Owner (FSBO).
List your homeWhat's special
Downtown orlandoPrivate tennis courtsGenerous center islandBreakfast barSoccer fieldLocated near major roadsSpacious family room
Zillow last checked:
Listing updated:
Listed by:
Ian Trumbach 754-246-2070,
FLORIDA PRESTIGIOUS HOMES INC 754-246-2070
Bought with:
Sana Butt, LLC, 3559486
EXP REALTY LLC
Source: Stellar MLS,MLS#: O6196120 Originating MLS: Orlando Regional
Originating MLS: Orlando Regional
Facts & features
Interior
Bedrooms & bathrooms
- Bedrooms: 4
- Bathrooms: 3
- Full bathrooms: 3
Rooms
- Room types: Den/Library/Office, Dining Room, Utility Room
Primary bedroom
- Features: Walk-In Closet(s)
- Level: First
- Dimensions: 15x17
Bedroom 2
- Features: Walk-In Closet(s)
- Level: First
- Dimensions: 10x12
Bedroom 3
- Features: Built-in Closet
- Level: First
- Dimensions: 11x12
Bedroom 4
- Features: Built-in Closet
- Level: First
- Dimensions: 12x12
Primary bathroom
- Features: Tub with Separate Shower Stall
- Level: First
Dinette
- Level: First
- Dimensions: 12x12
Dining room
- Level: First
- Dimensions: 12x16
Family room
- Level: First
- Dimensions: 15x17
Great room
- Level: First
- Dimensions: 0x0
Kitchen
- Level: First
- Dimensions: 16x12
Office
- Level: First
- Dimensions: 11x12
Heating
- Central
Cooling
- Central Air
Appliances
- Included: Oven, Cooktop, Dishwasher, Disposal, Exhaust Fan, Microwave, Refrigerator
- Laundry: Inside
Features
- In Wall Pest System, Open Floorplan, Walk-In Closet(s)
- Flooring: Carpet, Ceramic Tile, Hardwood
- Doors: French Doors
- Windows: ENERGY STAR Qualified Windows
- Has fireplace: No
Interior area
- Total structure area: 3,833
- Total interior livable area: 2,754 sqft
Property
Parking
- Total spaces: 3
- Parking features: Garage Door Opener
- Attached garage spaces: 3
Features
- Levels: One
- Stories: 1
Lot
- Size: 10,500 Square Feet
- Dimensions: 70 x 150
- Residential vegetation: Trees/Landscaped
Details
- Parcel number: 102428665401220
- Zoning: RES
- Special conditions: None
Construction
Type & style
- Home type: SingleFamily
- Architectural style: Mediterranean
- Property subtype: Single Family Residence
Materials
- Block, Stucco, Wood Frame
- Foundation: Slab
- Roof: Tile
Condition
- New construction: No
- Year built: 2014
Utilities & green energy
- Sewer: Public Sewer
- Water: Public
- Utilities for property: Cable Available, Electricity Connected, Public, Sprinkler Meter
Green energy
- Energy efficient items: Appliances, HVAC, Insulation, Thermostat, Windows
- Indoor air quality: HVAC Filter MERV 8+, Ventilation
- Water conservation: Low-Flow Fixtures
Community & HOA
Community
- Features: Deed Restrictions, Pool
- Pet fee: $0 monthly
- Subdivision: PARKSIDE
HOA
- Has HOA: Yes
- Amenities included: Tennis Court(s)
- Services included: Community Pool, Recreational Facilities
- HOA fee: $140 monthly
- HOA name: Southwest Property Management
- HOA phone: 407-656-1081
Location
- Region: Orlando
Financial & listing details
- Price per square foot: $345/sqft
- Tax assessed value: $735,380
- Annual tax amount: $8,945
- Date on market: 4/14/2024
- Cumulative days on market: 18 days
- Listing terms: Cash,Conventional,VA Loan
- Ownership: Fee Simple
- Total actual rent: 0
- Electric utility on property: Yes
- Road surface type: Paved, Asphalt
Price history
| Date | Event | Price |
|---|---|---|
| 5/28/2024 | Sold | $950,000-3.6%$345/sqft |
Source:  Stellar MLS #O6196120 Report a problem Stellar MLS #O6196120 Report a problem | ||
| 5/6/2024 | Pending sale | $985,000$358/sqft |
Source: Stellar MLS #O6196120 Report a problem | ||
| 4/14/2024 | Listed for sale | $985,000+84.1%$358/sqft |
Source: Stellar MLS #O6196120 Report a problem | ||
| 12/18/2019 | Listing removed | $3,000$1/sqft |
Source: COLDWELL BANKER SOLOMON #S5023557 Report a problem | ||
| 10/26/2019 | Price change | $3,000-9.1%$1/sqft |
Source: COLDWELL BANKER SOLOMON #S5023557 Report a problem | ||
| 9/17/2019 | Listed for rent | $3,300+10%$1/sqft |
Source: COLDWELL BANKER SOLOMON #S5023557 Report a problem | ||
| 10/21/2017 | Listing removed | $3,000$1/sqft |
Source: JULIAN PROPERTIES, INC. #O5538548 Report a problem | ||
| 10/2/2017 | Listed for rent | $3,000$1/sqft |
Source: JULIAN PROPERTIES, INC. #O5538548 Report a problem | ||
| 12/30/2015 | Sold | $535,000$194/sqft |
Source: Agent Provided Report a problem | ||
| 12/30/2014 | Sold | $535,000$194/sqft |
Source: Stellar MLS #O5326058 Report a problem | ||
Public tax history
| Year | Property taxes | Tax assessment |
|---|---|---|
| 2024 | $9,608 +7.4% | $599,884 +3% |
| 2023 | $8,945 -3.9% | $582,412 +6.6% |
| 2022 | $9,304 +11.6% | $546,321 +10% |
| 2021 | $8,333 +5.6% | $496,655 +6.8% |
| 2020 | $7,894 -2.8% | $465,170 -1.6% |
| 2019 | $8,122 +0.7% | $472,674 +2% |
| 2018 | $8,062 | $463,340 -4.8% |
| 2017 | $8,062 -5.4% | $486,874 +3.3% |
| 2016 | $8,526 +23.7% | $471,434 +13% |
| 2015 | $6,894 +1197.2% | $417,168 +1290.6% |
| 2014 | $531 | $30,000 |
Find assessor info on the county website
Neighborhood: 32836
Nearby homes
- $1,255,8005 bd5 ba4.1k sqft7927 Chilton Dr, Orlando, FL 32836Off Market

- $1,202,0005 bd5 ba3.8k sqft7939 Chilton Dr, Orlando, FL 32836Off Market
- $794,4894 bd4 ba3.3k sqft7945 Chilton Dr, Orlando, FL 32836Off Market
- $1,105,5004 bd4 ba3.2k sqft7921 Chilton Dr, Orlando, FL 32836Off Market
- $1,084,8004 bd4 ba3.3k sqft7932 Chilton Dr, Orlando, FL 32836Off Market
- $1,300,3006 bd4 ba4.9k sqft7926 Chilton Dr, Orlando, FL 32836Off Market
- $928,9004 bd3 ba2.6k sqft7938 Chilton Dr, Orlando, FL 32836Off Market
- $1,144,3004 bd3 ba3.4k sqft7951 Chilton Dr, Orlando, FL 32836Off Market
Nearby schools
GreatSchools rating
- 7/10Sand Lake Elementary SchoolGrades: PK-5Distance: 0.6 mi
- 7/10Southwest Middle SchoolGrades: 6-8Distance: 4 mi
- 5/10LAKE BUENA VISTA HIGH SCHOOL-0932Grades: 9-12Distance: 0.8 mi
Schools provided by the listing agent
- Elementary: Sand Lake Elem
- Middle: Southwest Middle
- High: Lake Buena Vista High School
Source: Stellar MLS. This data may not be complete. We recommend contacting the local school district to confirm school assignments for this home.
Get a cash offer in 3 minutes
Find out how much your home could sell for in as little as 3 minutes with a no-obligation cash offer.
Estimated market value
$987,600
Get a cash offer in 3 minutes
Find out how much your home could sell for in as little as 3 minutes with a no-obligation cash offer.
Estimated market value
$987,600
- Florida
- Orange County
- Orlando
- 32836
- 7933 Chilton Dr
Nearby cities
Nearby neighborhoods
Nearby zip codes
Other Orlando Topics
