Skip main navigation
Off market
  • $1,255,800

    7927 Chilton Dr, Orlando, FL 32836

    5beds
    4,106sqft
    Single Family Residence
    Built in 2014
    10,497 Square Feet Lot
    $1,255,800 Zestimate®
    $306/sqft
    $7,293 Estimated rent

    Home value

    $1,255,800

    $1.18M - $1.33M

    $7,293/mo

    Zestimate® history
    Loading
    Loading...

    Owner options

    List your home for rent

    $7,293/mo

    Rent Zestimate®

    Find your next renter with Zillow Rental Manager. Plus, with online applications, you can quickly screen prospective tenants – for free.

    Learn more

    $7,293/mo

    Rent Zestimate®

    Refinance and save

    $9,197/mo

    Est. payment

    Refinancing to a lower rate could help reduce your monthly payments and save thousands over the life of the loan.

    See today's rates

    $9,197/mo

    Est. payment

    Explore your selling options

    Work with a Zillow partner agent

    Leverage their expertise and Zillow's premium Showcase listings to get your home seen by more buyers.

    Get started

    List with your own agent

    Get your home in front of millions of buyers by listing it on Zillow.

    Learn how to do it

    Sell it yourself

    Take full control of how buyers see your home on Zillow by listing For Sale by Owner (FSBO).

    List your home

    What's special

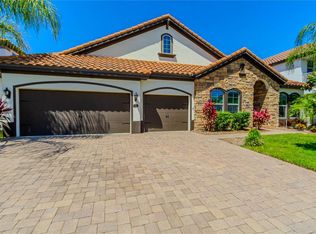
    Your search for the perfect Doctor Phillips home is complete with this stunning 5 bed 4/1 bath home. Well-appointed living space. Situated in the luxury community, Parkside, offering a clubhouse, fitness center, community pool, playground, and tennis courts. As soon as you arrive to 7927 Chilton Drive you know this is something special. The extra wide pavered driveway leads to the three-car garage, stacked stone façade, and covered front porch with arched columns. As you enter, the foyer flanks the formal dining room with tray ceiling, and the office/den with stacked stone wall and double glass doors. The finest finishes are found throughout this home including wrought iron railing, designer fixtures and custom treatments. The family room opens to the kitchen and includes custom stone wall, with bi-fold doors opening to the oversized lanai and huge backyard - perfect for a pool. The kitchen includes large 42" cabinets, custom backsplash above the stove, stainless steel appliances, large eat-in island with pendant lighting and adjacent casual dining area. The owner's suite includes tray ceiling, and the spa-like owner's bath features split vanity, soaking tub, frameless glass enclosed shower and closet with built-in shelving and drawers. You will find additional space to entertain and spread out upstairs in the loft with full wet bar setup, including built in beverage refrigerator. Another bedroom suite upstairs opens to the front balcony, offering a great space for enjoying morning coffee. All the beds and baths are large, providing the perfect home for your growing family. Parkside is close to the world-famous restaurant row, I-drive attractions, and all the Orlando area theme parks. This is literally one of the best locations in the entire Orlando area. You must see this home in person to appreciate everything it offers. Centrally located. A rated school. Minutes away from fine dinning " Resturant Row " Shopping outlet Malls, Disney Parks, Sea-World, Universal Studio and Golf Courses. Easy access to Interstate I-4 and major highways. Very motivated seller. Call now to schedule your private showing!

    This property is off market, which means it's not currently listed for sale or rent on Zillow. This may be different from what's available on other websites or public sources.

    Originating MLS: Orlando Regional

    Facts & features

    Interior

    Bedrooms & bathrooms
    • Bedrooms: 5
    • Bathrooms: 5
    • Full bathrooms: 4
    • 1/2 bathrooms: 1
    Heating
    • Forced air
    Cooling
    • Central
    Appliances
    • Included: Microwave, Refrigerator
    Features
    • Ceiling Fans(s), Eating Space In Kitchen, High Ceiling(s), Open Floorplan, Walk-In Closet(s), Solid Wood Cabinets, Thermostat, Kitchen/Family Room Combo, Solid Surface Counters, Window Treatments, In Wall Pest System, Tray Ceiling(s)
    • Flooring: Carpet, Hardwood
    Interior area
    • Total interior livable area: 4,106 sqft

    Property

    Parking
    • Total spaces: 3
    • Parking features: Garage - Attached
    Features
    • Levels: Two
    • Patio & porch: Patio, Front Porch
    • Exterior features: Stucco
    Lot
    • Size: 10,497 Square Feet
    Details
    • Parcel number: 282410665401210
    • Zoning: P-D

    Construction

    Type & style
    • Home type: SingleFamily
    • Property subtype: Single Family Residence
    Materials
    • masonry
    • Roof: Tile
    Condition
    • Year built: 2014

    Utilities & green energy

    • Sewer: Public Sewer
    • Water: Public
    • Utilities for property: Electricity Connected, BB/HS Internet Available, Cable Available, Public, Street Lights, Electricity Available, Sprinkler Meter, Water Connected

    Community & HOA

    Community
    • Subdivision: PARKSIDE PH 2
    HOA
    • Has HOA: Yes
    • Services included: Community Pool, Maintenance Grounds, Recreational Facilities, Maintenance Exterior, Escrow Reserves Fund
    • HOA fee: $100 monthly
    Location
    • Region: Orlando

    Financial & listing details

    • Price per square foot: $306/sqft
    • Tax assessed value: $934,665
    • Annual tax amount: $14,449
    • Listing terms: Cash, Conventional, FHA, VA Loan
    • Ownership: Fee Simple

    Price history

    DateEventPrice
    4/18/2022Sold$1,020,000+2.1%$248/sqft
    Source: Public Record Report a problem
    2/23/2022Pending sale$999,000$243/sqft
    Source: Stellar MLS #O5986777 Report a problem
    2/21/2022Listed for sale$999,000$243/sqft
    Source: Stellar MLS #O5986777 Report a problem
    2/16/2022Pending sale$999,000$243/sqft
    Source: Stellar MLS #O5986777 Report a problem
    2/11/2022Listed for sale$999,000$243/sqft
    Source: Stellar MLS #O5986777 Report a problem
    1/13/2022Pending sale$999,000$243/sqft
    Source: Stellar MLS #O5986777 Report a problem
    1/9/2022Listed for sale$999,000$243/sqft
    Source: Stellar MLS #O5986777 Report a problem
    11/23/2021Listing removed--
    Source: Stellar MLS #O5986777 Report a problem
    11/20/2021Listed for sale$999,000+16.8%$243/sqft
    Source: Stellar MLS #O5986777 Report a problem
    7/12/2021Sold$855,000$208/sqft
    Source: Public Record Report a problem
    5/6/2021Sold$855,000-1.2%$208/sqft
    Source: Stellar MLS #O5927542 Report a problem
    4/1/2021Pending sale$865,000$211/sqft
    Source: Stellar MLS #O5927542 Report a problem
    3/13/2021Price change$865,000-6%$211/sqft
    Source: Stellar MLS #O5927542 Report a problem
    3/5/2021Listed for sale$920,000+22.7%$224/sqft
    Source: Stellar MLS #O5927542 Report a problem
    12/18/2019Listing removed$749,900$183/sqft
    Source: BUYER REBATES REALTY #O5795228 Report a problem
    8/2/2019Price change$749,900-3.2%$183/sqft
    Source: BUYER REBATES REALTY #O5795228 Report a problem
    7/12/2019Price change$775,000-3%$189/sqft
    Source: BUYER REBATES REALTY #O5795228 Report a problem
    6/28/2019Listed for sale$799,000+4.9%$195/sqft
    Source: BUYER REBATES REALTY #O5795228 Report a problem
    12/29/2017Listing removed$762,000$186/sqft
    Source: RE/MAX ASSURED #O5541694 Report a problem
    10/16/2017Listed for sale$762,000+11.2%$186/sqft
    Source: RE/MAX ASSURED #O5541694 Report a problem
    8/5/2015Sold$685,000-4.3%$167/sqft
    Source: Public Record Report a problem
    4/30/2015Price change$715,450+0.7%$174/sqft
    Source: MERITAGE HOMES OF FL REALTY #O5334870 Report a problem
    4/24/2015Price change$710,400+1.6%$173/sqft
    Source: MERITAGE HOMES OF FL REALTY #O5334870 Report a problem
    4/14/2015Price change$699,400+5.7%$170/sqft
    Source: MERITAGE HOMES OF FL REALTY #O5334870 Report a problem
    4/10/2015Price change$661,875-5.4%$161/sqft
    Source: MERITAGE HOMES OF FL REALTY #O5334870 Report a problem
    3/26/2015Listed for sale$699,873$170/sqft
    Source: MERITAGE HOMES OF FL REALTY #O5334870 Report a problem

    Public tax history

    YearProperty taxesTax assessment
    2024$14,449 +7.4%$899,606 +3%
    2023$13,458 +10.5%$873,404 +15.9%
    2022$12,184 +34.2%$753,288 +29.2%
    2021$9,082 +0.6%$583,242 +1.4%
    2020$9,024 -2.8%$575,189 -1.4%
    2019$9,287 -5.6%$583,490 +2.2%
    2018$9,835 -1.6%$571,146 -4.9%
    2017$9,994 -4.1%$600,672 +0.5%
    2016$10,419 -1.4%$597,632 +9.5%
    2015$10,567 +1888.2%$545,882 +1719.6%
    2014$531 $30,000
    Find assessor info on the county website

    Neighborhood: 32836

    Nearby schools

    GreatSchools rating
    Schools provided by the listing agent
    • Elementary: Sand Lake Elem
    • Middle: Southwest Middle
    • High: Dr. Phillips High

    Source: The MLS. This data may not be complete. We recommend contacting the local school district to confirm school assignments for this home.

    Get a cash offer in 3 minutes
    Find out how much your home could sell for in as little as 3 minutes with a no-obligation cash offer.
    Estimated market value
    $1,255,800
    Get a cash offer in 3 minutes
    Find out how much your home could sell for in as little as 3 minutes with a no-obligation cash offer.
    Estimated market value
    $1,255,800