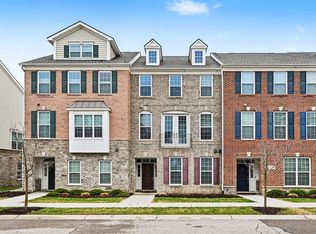
(Photos are of a similar townhome at Grandview). Experience modern living in the heart of downtown Dexter in this brand-new construction townhome by trusted local builder A.R. Brouwer, renowned for quality craftsmanship and thoughtful design. Designer-selected finishes and high-end upgrades shine throughout, including an open-concept floor plan, quartz countertops with Pioneer cabinetry, stainless steel appliances, and spa-inspired bathrooms. Offering over 2,200 sq ft, this home features 3 bedrooms and 2 full baths, and 1 half bath and loft area with ample space for a home office, playroom, and multiple entertainment areas. A two-car attached garage adds convenience and functionality. Ideally located just steps from Dexter's shops, restaurants, state parks, and the Border to Border Trail, Grandview Commons provides a perfect blend of luxury, walkability to everything (including schools), and small town lifestyle. Easy access to I-94 and just minutes from downtown Ann Arbor.
Active contingent
$575,000
7933 Grand St #44, Dexter, MI 48130
3beds
2,280sqft
Condominium
Built in 2025
-- sqft lot
$566,600 Zestimate®
$252/sqft
$340/mo HOA
What's special
Designer-selected finishesTwo-car attached garageSpa-inspired bathroomsQuartz countertopsOpen-concept floor planHigh-end upgradesPioneer cabinetry
- 187 days
- 14
- 0
Zillow last checked:
Listing updated:
Listed by:
Nancy Paterson 734-645-6578,
Howard Hanna Real Estate 734-761-6600
Source: MichRIC,MLS#: 26010906
Facts & features
Interior
Bedrooms & bathrooms
- Bedrooms: 3
- Bathrooms: 3
- Full bathrooms: 2
- 1/2 bathrooms: 1
Primary bedroom
- Level: Upper
Bedroom 2
- Level: Upper
Bedroom 3
- Level: Upper
Primary bathroom
- Level: Upper
Bathroom 1
- Level: Main
Bathroom 2
- Level: Upper
Dining area
- Level: Main
Kitchen
- Level: Main
Laundry
- Level: Upper
Living room
- Level: Main
Loft
- Level: Upper
Heating
- Forced Air
Cooling
- Central Air
Appliances
- Included: Dishwasher, Disposal, Microwave, Range, Refrigerator
- Laundry: Electric Dryer Hookup, Gas Dryer Hookup, In Unit, Laundry Room, Sink, Upper Level, Washer Hookup
Features
- Center Island
- Flooring: Carpet, Ceramic Tile, Wood
- Windows: Low-Emissivity Windows, Screens, Insulated Windows, Bay/Bow
- Basement: Slab
- Has fireplace: No
Interior area
- Total structure area: 2,280
- Total interior livable area: 2,280 sqft
Property
Parking
- Total spaces: 2
- Parking features: Garage Faces Rear, Garage Door Opener, Attached
- Garage spaces: 2
Features
- Stories: 3
- Exterior features: Balcony
Lot
- Features: Level, Sidewalk, Adj to Public Land, Shrubs/Hedges
Details
- Parcel number: 080806156044
- Zoning description: PUD
Construction
Type & style
- Home type: Condo
- Architectural style: Traditional
- Property subtype: Condominium
Materials
- Brick, HardiPlank Type, Stone
- Roof: Asphalt,Composition,Shingle
Condition
- New Construction
- New construction: Yes
- Year built: 2025
Details
- Builder name: AR Brouwer
Utilities & green energy
- Sewer: Public Sewer, Storm Sewer
- Water: Public
- Utilities for property: Natural Gas Connected, Cable Connected
Community & HOA
Community
- Security: Carbon Monoxide Detector(s), Fire Alarm, Fire Sprinkler System, Smoke Detector(s)
- Subdivision: Grandview Commons
HOA
- Has HOA: Yes
- Amenities included: End Unit
- Services included: Snow Removal, Maintenance Grounds
- HOA fee: $340 monthly
- HOA phone: 734-649-4380
Location
- Region: Dexter
Financial & listing details
- Price per square foot: $252/sqft
- Tax assessed value: $3,046
- Annual tax amount: $11,000
- Date on market: 3/20/2026
- Listing terms: Cash,Conventional
- Road surface type: Paved
Estimated market value
$566,600
$538,000 - $595,000
$3,687/mo
Price history
| Date | Event | Price |
|---|---|---|
| 5/15/2026 | Contingent | $575,000$252/sqft |
Source:  MichRIC #26010906 Report a problem MichRIC #26010906 Report a problem | ||
| 3/20/2026 | Listed for sale | $575,000$252/sqft |
Source: MichRIC #26010906 Report a problem | ||
Public tax history
Tax history is unavailable.
Monthly payment
Est. payment
Payment breakdown
Explore the cost of this home by adjusting the details. Changes won't be saved.Climate risks
Neighborhood: 48130
Similar homes
- $569,9003 bd3 ba2.4k sqft3110 Millbury Ln, Ann Arbor, MI 48105For Sale

 MLS ID #26010797, Matthew Dejanovich, Real Estate One Inc. MichRIC
 - $599,9003 bd3 ba2.2k sqft3099 Millbury Ln, Ann Arbor, MI 48105For Sale
 MLS ID #26030299, Robyn Schmier, Howard Hanna Real Estate. MichRIC
 - $500,0003 bd3 ba2.1k sqft2733 S Spurway Dr, Ann Arbor, MI 48105For Sale
 MLS ID #26040476, Ariel Hurwitz-Greene, @properties Christie's Int'lAA. MichRIC
 - $579,9002 bd2 ba1.8k sqft3580 Bella Vista Dr, Ann Arbor, MI 48108For Sale
 MLS ID #26038903, Matthew Dejanovich, Real Estate One Inc. MichRIC
 - $474,9003 bd3 ba1.7k sqft2768 Ashcombe Dr, Ann Arbor, MI 48105For SaleMLS ID #26048957, Stephen Hollowell, Keller Williams Ann Arbor Mrkt. MichRIC
- $599,9003 bd3 ba1.8k sqft3126 Fairhaven Ct, Ann Arbor, MI 48105For SaleMLS ID #26032028, Dawn Yerkes, Real Estate One Inc. MichRIC
- $556,0004 bd3 ba2.8k sqft5900 Villa France Ave, Ann Arbor, MI 48103For SaleMLS ID #26039916, Kiara Nelson, Keller Williams Ann Arbor Mrkt. MichRIC
- $539,0003 bd3 ba2.4k sqft1411 N Bay Dr, Ann Arbor, MI 48103For SaleMLS ID #26016504, Brittany Hines, Charles By Reinhart. MichRIC
- $500,0003 bd3 ba2.2k sqft2872 Hardwick Rd, Ann Arbor, MI 48105For SaleMLS ID #26028620, Debora Helber, The Charles Reinhart Company. MichRIC
- $595,0003 bd3 ba2.2k sqft558 Heritage Dr, Ann Arbor, MI 48105For SaleMLS ID #26027589, Maryann Ryan, The Charles Reinhart Company. MichRIC
- $674,9003 bd3 ba2.4k sqft28510 Coyote Ct, New Hudson, MI 48165New ConstructionMLS ID #26050174, Timothy Haggerty, Remerica Hometown One. MichRIC
- $534,9004 bd4 ba2.1k sqft2824 Ridington Rd, Ann Arbor, MI 48105For SaleMLS ID #26004044, Scott Nelson, Charles By Reinhart. MichRIC
- $624,9994 bd5 ba2.5k sqft2781 Bristol Ridge Drive 39, Ann Arbor, MI 48105New ConstructionMLS ID #26048401, Lisa Bartleman, Norfolk Realty Limited. MichRIC
- $474,9003 bd3 ba1.9k sqft2843 Hardwick Rd, Ann Arbor, MI 48105For SaleMLS ID #26027835, Aleksandr Milshteyn, Real Estate One Inc. MichRIC
- $541,9003 bd3 ba1.8k sqft547 Jubilee Dr, Whitmore Lake, MI 48189New Construction
 Realcomp II
 - $555,0004 bd3 ba2.8k sqft4275 Chandi Ct, Ypsilanti, MI 48197For SaleMLS ID #26032764, Deepa Jain, Keller Williams Ann Arbor Mrkt. MichRIC
- $549,9994 bd5 ba2.5k sqft2783 Bristol Ridge Dr #40, Ann Arbor, MI 48105New ConstructionMLS ID #26001534, Lisa Bartleman, Norfolk Realty Limited. MichRIC
- $659,9003 bd3 ba2.6k sqft10282 High Mdw, Saline, MI 48176For SaleMLS ID #26046718, Christopher Bergmans, The Charles Reinhart Company. MichRIC
- $596,9063 bd3 ba2k sqft3940 Chatham Pl #94, Brighton, MI 48114New Construction
 MLS ID #50220871, Barbara S Gates, MJC Real Estate Co Inc.. MiRealSource
