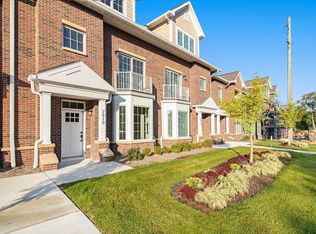
Experience the best of downtown living at 7929 Grand St in Dexter! This beautifully appointed condo offers an impressive 4 bedrooms, 3½ baths, a versatile loft, and an attached 2-car garage, providing plenty of room for everyday living, guests, or a home office. Engineered hardwood floors lend warmth and sophistication throughout the home. Best of all, the location puts you steps from the B2B Trail and within easy walking distance of everything downtown Dexter has to offer. Enjoy dining, shopping, recreation, and the charm of the community right outside your door. A rare opportunity to enjoy generous living space, the convenience of an attached 2-car garage, and an exceptional downtown location. Experience the best of downtown living at 7929 Grand St! This beautifully appointed condo offers an impressive 4 bedrooms, 3½ baths, a versatile loft, and an attached 2-car garage, providing plenty of room for everyday living, guests, or a home office. Engineered hardwood floors lend warmth and sophistication throughout the home. Best of all, the location puts you steps from the B2B Trail and within easy walking distance of everything downtown Dexter has to offer. Enjoy dining, shopping, recreation, and the charm of the community right outside your door. A rare opportunity to enjoy generous living space, the convenience of an attached 2-car garage, and an exceptional downtown location.
Active
$750,000
7929 Grand St, Dexter, MI 48130
4beds
2,700sqft
Townhouse
Built in 2026
-- sqft lot
$745,900 Zestimate®
$278/sqft
$393/mo HOA
What's special
Versatile loftGenerous living spaceEngineered hardwood floors
- 10 days
- 230
- 14
Zillow last checked:
Listing updated:
Listed by:
Nancy Paterson 734-645-6578,
Howard Hanna Real Estate 734-761-6600
Source: MichRIC,MLS#: 26058314
Facts & features
Interior
Bedrooms & bathrooms
- Bedrooms: 4
- Bathrooms: 4
- Full bathrooms: 3
- 1/2 bathrooms: 1
Primary bedroom
- Level: Upper
Bedroom 2
- Level: Upper
Bedroom 3
- Level: Upper
Bedroom 4
- Level: Upper
Primary bathroom
- Level: Upper
Bathroom 2
- Level: Main
Bathroom 3
- Level: Upper
Bathroom 4
- Level: Upper
Bonus room
- Level: Upper
Dining area
- Level: Main
Kitchen
- Level: Main
Laundry
- Level: Upper
Living room
- Level: Main
Heating
- Forced Air
Cooling
- Central Air
Appliances
- Included: Dishwasher, Disposal, Microwave, Oven, Range, Refrigerator
- Laundry: Electric Dryer Hookup, Gas Dryer Hookup, Laundry Room, Sink, Upper Level, Washer Hookup
Features
- Flooring: Ceramic Tile, Engineered Hardwood
- Windows: Low-Emissivity Windows, Screens, Insulated Windows, Bay/Bow
- Basement: Slab
- Has fireplace: No
Interior area
- Total structure area: 2,700
- Total interior livable area: 2,700 sqft
Property
Parking
- Total spaces: 2
- Parking features: Garage Faces Rear, Garage Door Opener, Attached
- Garage spaces: 2
Accessibility
- Accessibility features: Rocker Light Switches, 36 Inch Entrance Door, 36' or + Hallway, Lever Door Handles, Accessible Entrance
Features
- Stories: 3
- Exterior features: Balcony
Lot
- Features: Level, Sidewalk, Ground Cover, Shrubs/Hedges
Details
- Parcel number: 080806156043
- Zoning description: PUD
Construction
Type & style
- Home type: Townhouse
- Architectural style: Contemporary,Traditional
- Property subtype: Townhouse
Materials
- HardiPlank Type, Stone
Condition
- New Construction
- New construction: Yes
- Year built: 2026
Details
- Builder name: AR Brouwer
- Warranty included: Yes
Utilities & green energy
- Sewer: Public Sewer
- Water: Public
- Utilities for property: Natural Gas Connected, Cable Connected
Community & HOA
Community
- Security: Carbon Monoxide Detector(s), Fire Alarm, Fire Sprinkler System, Smoke Detector(s)
HOA
- Has HOA: Yes
- Amenities included: Trail(s)
- Services included: Snow Removal, Maintenance Grounds
- HOA fee: $393 monthly
- HOA phone: 734-649-4380
Location
- Region: Dexter
Financial & listing details
- Price per square foot: $278/sqft
- Tax assessed value: $146,228
- Annual tax amount: $4,155
- Date on market: 11/3/2026
- Listing terms: Cash,Conventional
- Road surface type: Paved
Estimated market value
$745,900
$709,000 - $783,000
$2,677/mo
Price history
| Date | Event | Price |
|---|---|---|
| 11/3/2026 | Listed for sale | $750,000$278/sqft |
Source:  MichRIC #26058314 Report a problem | ||
Public tax history
| Year | Property taxes | Tax assessment |
|---|---|---|
| 2026 | $206 +2.6% | $196,400 +154.1% |
| 2025 | $201 | $77,300 +10.1% |
| 2024 | -- | $70,200 +19% |
| 2023 | -- | $59,000 +9.3% |
| 2022 | -- | $54,000 +8% |
| 2021 | -- | $50,000 |
| 2020 | -- | -- |
Find assessor info on the county website
Monthly payment
Est. payment
Payment breakdown
Explore the cost of this home by adjusting the details. Changes won't be saved.Climate risks
Neighborhood: 48130
Similar homes
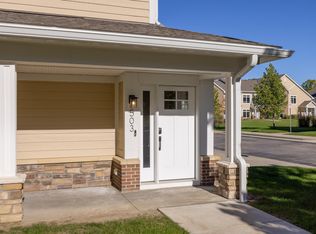
- $565,0003 bd2 ba1.7k sqft503 Boardwalk Ln, Dexter, MI 48130For Sale
 MLS ID #26053303, Nancy Paterson, Howard Hanna Real Estate. MichRIC
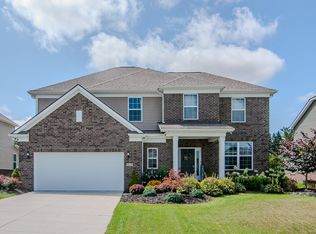
- $729,0004 bd3 ba3k sqft2574 Meadow Hills Dr, Ann Arbor, MI 48108For Sale
 MLS ID #26043926, Judie Wu, The Charles Reinhart Company. MichRIC
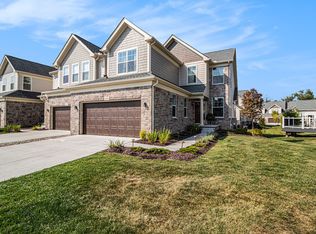
- $820,0003 bd3 ba2.3k sqft3103 Millbury Ln, Ann Arbor, MI 48105For Sale
 MLS ID #26048012, Aleksandr Milshteyn, Real Estate One Inc. MichRIC
- $676,0004 bd3 ba2.6k sqft2888 Dillon Dr, Ann Arbor, MI 48105For Sale
 MLS ID #26038784, Judie Wu, The Charles Reinhart Company. MichRIC
- $830,0005 bd4 ba3.5k sqft430 Pineway Dr, Ann Arbor, MI 48103For SaleMLS ID #26029194, Jade Mazzola, Berkshire Hathaway Snyder & Co. MichRIC
- $749,9904 bd4 ba3.1k sqft22225 Hilda Ln, Lyon Township, MI 48178New Construction
 Realcomp II
- $699,9993 bd3 ba2.4k sqft3265 Brackley Dr, Ann Arbor, MI 48105For SaleMLS ID #26058308, Julie Svinicki, Real Estate One Inc. MichRIC
- $529,9004 bd4 ba2.9k sqft19908 Danube Ct, Chelsea, MI 48118For SaleMLS ID #26055753, Jeffrey Klink, The Charles Reinhart Company. MichRIC
- $779,0003 bd4 ba3.5k sqft3239 Brackley Dr, Ann Arbor, MI 48105For SaleMLS ID #26042264, Scott Nelson, Charles By Reinhart. MichRIC
- $724,9905 bd4 ba3.2k sqft6352 Marsh Rd, Ypsilanti, MI 48197New ConstructionRealcomp II
- $744,9905 bd3 ba3.2k sqft22254 Wagee Ct, Lyon Township, MI 48178New ConstructionRealcomp II
- $764,9905 bd4 ba3.2k sqft58547 Stuart Dr, South Lyon, MI 48178New ConstructionRealcomp II
- $638,9904 bd3 ba3k sqft623 Gretchen Ln, Saline, MI 48176New ConstructionRealcomp II
- $624,9994 bd5 ba2.5k sqft2781 Bristol Ridge Drive 39, Ann Arbor, MI 48105New ConstructionMLS ID #26048401, Lisa Bartleman, Norfolk Realty Limited. MichRIC
