Skip main navigation
Pending
  • $345,000

    7933 Guadiana WAY, AVE MARIA, FL 34142

    3beds
    1,437sqft
    : 
    Loading
    Get pre-qualified
    Single Family Residence
    Built in 2012
    7,840 Square Feet Lot
    $-- Zestimate®
    $240/sqft
    $472/mo HOA

    What's special

    Lots of lightWhirlpool appliancesTranquil park-like setting
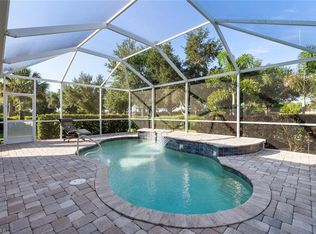
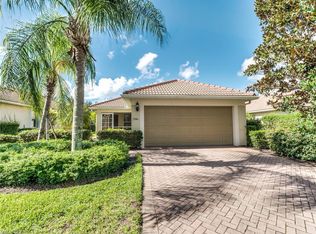
    Welcome Home to the Pulte built Taft model in the desirable Bellera Walk neighborhood situated in the Del Webb 55+ community located in Ave Maria, FL. This home is surrounded by beautiful landscaped areas on the back and one side of the home, offering a tranquil park-like setting for hours of relaxation time. The perfect home for year round or seasonal stays away from the cold days of winter up North. This is a 3 bedroom, 2 bath home with a 2 car garage. The large living room with plenty of windows offers lots of light to this home. The kitchen is situated at the rear of the home overlooking the park-like setting. Step through the sliding glass door in your kitchen where you can sit and relax with a morning cup of coffee or an evening glass of wine. Plenty of room for entertaining family and friends! The kitchen counters are granite, featuring Whirlpool appliances, recently purchased washing machine. The master bedroom also overlooks the park-like setting. This home is a TURNKEY home so furnishings convey with the home, step through the front door and everything is already waiting for you! Amenities include 2 community center facilities, community pool and lap pool, spa, pickleball, library, cafe, large event room, fitness gym, card rooms, billiards and meeting rooms. Come experience life to the fullest where there are activities for everyone. Welcome Home!
    56 days
    |
    296
    |
    6
    |

    Likely to sell faster than

    Zillow last checked:

    Listing updated:

    Listed by:

    Sharon Levesque 941-524-1778,

    Realty One Group MVP

    Source: SWFLMLS,MLS#: 226020795MLS LogoOriginating MLS: Naples

      Facts & features

      Interior

      Bedrooms & bathrooms
      • Bedrooms: 3
      • Bathrooms: 2
      • Full bathrooms: 2
      Rooms
      • Room types: Den - Study, Screened Lanai/Porch, 3 Bed
      Bedroom
      • Features: Split Bedrooms
      Dining room
      • Features: Dining - Living, Eat-in Kitchen
      Kitchen
      • Features: Pantry
      Heating
      • Central
      Cooling
      • Ceiling Fan(s), Central Air
      Appliances
      • Included: Dishwasher, Disposal, Dryer, Microwave, Range, Refrigerator/Freezer, Washer
      • Laundry: Inside
      Features
      • Pantry, Smoke Detectors, Walk-In Closet(s), Window Coverings, Den - Study, Laundry in Residence, Screened Lanai/Porch
      • Flooring: Carpet, Tile
      • Windows: Window Coverings, Shutters - Manual
      • Has fireplace: No
      Interior area
      • Total structure area: 1,795
      • Total interior livable area: 1,437 sqft
      Video & virtual tour

      Property

      Parking
      • Total spaces: 2
      • Parking features: Driveway, Attached
      • Attached garage spaces: 2
      • Has uncovered spaces: Yes
      Features
      • Stories: 1
      • Patio & porch: Patio, Screened Lanai/Porch
      • Pool features: Community
      • Has view: Yes
      • View description: Landscaped Area
      • Waterfront features: None
      Lot
      • Size: 7,840 Square Feet
      • Features: Regular
      Details
      • Additional structures: Tennis Court(s)
      • Parcel number: 22674007925

      Construction

      Type & style
      • Home type: SingleFamily
      • Architectural style: Ranch
      • Property subtype: Single Family Residence
      Materials
      • Block, Stucco
      • Foundation: Concrete Block
      • Roof: Tile
      Condition
      • New construction: No
      • Year built: 2012

      Utilities & green energy

      • Water: Central

      Community & HOA

      Community
      • Features: Clubhouse, Park, Pool, Dog Park, Fitness Center, Golf, Restaurant, Sidewalks, Street Lights, Tennis Court(s), Gated
      • Security: Smoke Detector(s), Gated Community
      • Senior community: Yes
      • Subdivision: DEL WEBB
      HOA
      • Has HOA: Yes
      • Amenities included: Barbecue, Beauty Salon, Bike And Jog Path, Bocce Court, Clubhouse, Park, Pool, Community Room, Dog Park, Fitness Center, Golf Course, Hobby Room, Internet Access, Library, Pickleball, Restaurant, Sauna, Shopping, Sidewalk, Streetlight, Tennis Court(s), Underground Utility
      • HOA fee: $5,668 annually
      Location
      • Region: Immokalee

      Financial & listing details

      • Price per square foot: $240/sqft
      • Tax assessed value: $315,970
      • Annual tax amount: $4,812
      • Date on market: 5/26/2026
      • Lease term: Seller Pays Title
      • Contingency: Financing

        Estimated market value

        Not available

        Estimated sales range

        Not available

        Not available

        Price history

        DateEventPrice
        7/3/2026Pending sale$345,000$240/sqft
        Source: SWFLMLS #226020795 Report a problem
        5/26/2026Listed for sale$345,000-4.8%$240/sqft
        Source: SWFLMLS #226020795 Report a problem
        5/1/2026Listing removed$362,500$252/sqft
        Source: SWFLMLS #225081349 Report a problem
        11/26/2025Listed for sale$362,500-0.7%$252/sqft
        Source: SWFLMLS #225081349 Report a problem
        11/1/2025Listing removed$365,000$254/sqft
        Source: SWFLMLS #225014120 Report a problem
        3/5/2025Price change$365,000-1.1%$254/sqft
        Source: SWFLMLS #225014120 Report a problem
        2/5/2025Listed for sale$369,000+105.1%$257/sqft
        Source: SWFLMLS #225014120 Report a problem
        9/4/2012Sold$179,869$125/sqft
        Source: Public Record Report a problem

        Public tax history

        YearProperty taxesTax assessment
        2025$5,411 +12.4%$273,459 +10%
        2024$4,813 +59.1%$248,599 +10%
        2023$3,026 +4.1%$225,999 +10%
        2022$2,906 +15.2%$205,454 +10%
        2021$2,523 +7.8%$186,776 +6.9%
        2020$2,341 +3.4%$174,800 +4%
        2019$2,264 -1.1%$168,088 -1.3%
        2018$2,290 -39.4%$170,314 -5.4%
        2017$3,781 -3.5%$180,073 +9.4%
        2016$3,919 +6.3%$164,539 +9.8%
        2015$3,688 +4.8%$149,910 +10%
        2014$3,519 +72.4%$136,282 -6%
        2013$2,041 +1469.7%$144,997 +1486.4%
        2012$130 -5.5%$9,140 -10.8%
        2011$138 -69.3%$10,248 -8.9%
        2010$448 -3.4%$11,250 -66.7%
        2009$464 $33,750 -10%
        2008$464 $37,500 +245.3%
        2007-- $10,861
        Find assessor info on the county website

        Monthly payment

        Est. payment

        Payment breakdown

        Explore the cost of this home by adjusting the details. Changes won't be saved.
        All calculations are estimates and provided by Zillow, Inc. for informational purposes only. Actual amounts may vary.
        HOA fees may include property taxes on listings classified as Co-Ops. Contact the listing agent and/or owner for fee details.
        Mortgage interest rates are dependent on a number of factors, including credit score, down payment, and repayment length. Interest rate data provided by Zillow Group Marketplace, Inc. as of 1/1/1970 from various mortgage lenders with which we have lead or other similar arrangements; the Estimated Payment is an average of those rates.
        See how much you could borrow to make a competitive offer.

        Climate risks

        Neighborhood: 34142

        Getting around

        0 / 100
        Car-Dependent
        25 / 100
        Somewhat Bikeable

        Nearby schools

        GreatSchools rating
        Schools provided by the listing agent
        • Elementary: ESTATES ELEMENTARY
        • Middle: CORKSCREW MIDDLE
        • High: PALMETTO RIDGE HIGH

        Source: SWFLMLS. This data may not be complete. We recommend contacting the local school district to confirm school assignments for this home.

        A local agent can set up tours, give advice and negotiate with sellers.

        Browse local experts

        Similar homes