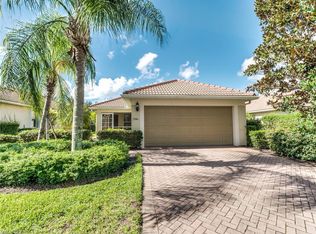
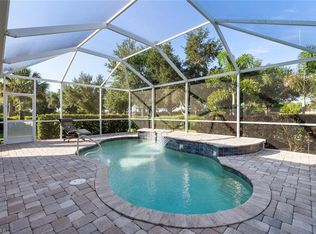
Welcome to this beautifully designed single-family home in the sought-after Bellera Walk gated community of Del Webb, Ave Maria. Situated on an oversized corner lot with additional green space, this home offers private, serene views and a peaceful park-like setting. Inside, enjoy 10-foot ceilings throughout and an open-concept floor plan with a split-bedroom layout, providing both space and privacy. Featuring 2 bedrooms, a den, 2 full baths, and a two car garage, this home is perfect for relaxation and entertaining. The spacious great room flows seamlessly into the kitchen with granite countertops and tons of storage. The master suite features a large walk-in closet and private bath. Step outside to the extended, screened lanai, where you can enjoy the tranquil surroundings. Del Webb’s resort-style amenities include a fitness center, tennis and pickleball courts, bocce, and a golf simulator and resort-style pool and spa. Ave Maria’s cozy downtown is just minutes away, offering a variety of charming shops, dining options, and cafes, all easily accessible by car or golf cart. Naples beaches and cultural venues are less than an hour away. This 55+ community includes lawn care, pest control, cable, and internet. Experience luxury living with a full-time activities planner and top-tier amenities!
Sold for $360,000
$360,000
7949 Guadiana WAY, AVE MARIA, FL 34142
2beds
1,415sqft
Single Family Residence
Built in 2012
6,969 Square Feet Lot
$342,100 Zestimate®
$254/sqft
$2,388 Estimated rent
Home value
$342,100
Estimated sales range
Not available
$2,388/mo
Zestimate® history
Owner options
List your home for rent
$2,388/mo
Rent Zestimate®
Find your next renter with Zillow Rental Manager. Plus, with online applications, you can quickly screen prospective tenants – for free.
$2,388/mo
Rent Zestimate®
Refinance and save
$7,607/mo
Est. payment
Refinancing to a lower rate could help reduce your monthly payments and save thousands over the life of the loan.
$7,607/mo
Est. payment
Explore your selling options
Work with a Zillow partner agent
Leverage their expertise and Zillow's premium Showcase listings to get your home seen by more buyers.
Get startedList with your own agent
Get your home in front of millions of buyers by listing it on Zillow.
Learn how to do itSell it yourself
Take full control of how buyers see your home on Zillow by listing For Sale by Owner (FSBO).
List your homeWhat's special
Extended screened lanaiSplit-bedroom layoutGranite countertopsOpen-concept floor planTons of storagePeaceful park-like settingOversized corner lot
Zillow last checked:
Listing updated:
Listed by:
Amanda Yonkin 603-321-1977,
Gallant Real Estate LLC,
Linda Sherman 614-648-0299,
Gallant Real Estate LLC
Bought with:
Angel Rivera, PA
John R Wood Properties
Source: SWFLMLS,MLS#: 224096098 Originating MLS: Naples
Originating MLS: NaplesFacts & features
Interior
Bedrooms & bathrooms
- Bedrooms: 2
- Bathrooms: 2
- Full bathrooms: 2
Rooms
- Room types: Den - Study, Family Room, Guest Bath, Guest Room, Office, Screened Lanai/Porch
Bedroom
- Features: Master BR Ground, Split Bedrooms
Dining room
- Features: Dining - Family, Eat-in Kitchen
Kitchen
- Features: Pantry
Heating
- Central
Cooling
- Ceiling Fan(s), Central Air
Appliances
- Included: Dishwasher, Disposal, Dryer, Grill - Gas, Microwave, Range, Refrigerator/Freezer, Washer
- Laundry: Inside
Features
- Multi Phone Lines, Pantry, Pull Down Stairs, Smoke Detectors, Walk-In Closet(s), Den - Study, Family Room, Guest Bath, Guest Room, Home Office, Laundry in Residence, Screened Lanai/Porch
- Flooring: Carpet, Tile
- Windows: Shutters - Manual
- Has fireplace: No
Interior area
- Total structure area: 1,744
- Total interior livable area: 1,415 sqft
Property
Parking
- Total spaces: 2
- Parking features: Driveway, Attached
- Attached garage spaces: 2
- Has uncovered spaces: Yes
Features
- Stories: 1
- Patio & porch: Screened Lanai/Porch
- Pool features: Community
- Spa features: Community
- Has view: Yes
- View description: Landscaped Area
- Waterfront features: None
Lot
- Size: 6,969 Square Feet
- Features: Across From Waterfront, Corner Lot
Details
- Additional structures: Tennis Court(s)
- Parcel number: 22674007844
Construction
Type & style
- Home type: SingleFamily
- Architectural style: Ranch
- Property subtype: Single Family Residence
Materials
- Block, Stucco
- Foundation: Concrete Block
- Roof: Tile
Condition
- New construction: No
- Year built: 2012
Utilities & green energy
- Water: Central
Community & HOA
Community
- Features: Clubhouse, Park, Pool, Dog Park, Fitness Center, Golf, Putting Green, Restaurant, Sidewalks, Street Lights, Tennis Court(s), Gated
- Security: Security System, Smoke Detector(s), Gated Community
- Senior community: Yes
- Subdivision: DEL WEBB
HOA
- Has HOA: Yes
- Amenities included: Basketball Court, Barbecue, Beauty Salon, Bike And Jog Path, Billiard Room, Bocce Court, Clubhouse, Park, Pool, Spa/Hot Tub, Dog Park, Fitness Center, Golf Course, Hobby Room, Internet Access, Library, Pickleball, Play Area, Putting Green, Restaurant, Sidewalk, Streetlight, Tennis Court(s), Underground Utility
- HOA fee: $5,336 annually
Location
- Region: Immokalee
Financial & listing details
- Price per square foot: $254/sqft
- Tax assessed value: $312,265
- Annual tax amount: $4,533
- Date on market: 12/11/2024
- Lease term: Buyer Finance/Cash,Buyer Pays Title,FHA,VA
- Contingency: Inspection
- Road surface type: Paved
Price history
| Date | Event | Price |
|---|---|---|
| 2/18/2025 | Sold | $360,000-1.4%$254/sqft |
Source:  SWFLMLS #224096098 Report a problem SWFLMLS #224096098 Report a problem | ||
| 1/16/2025 | Pending sale | $365,000$258/sqft |
Source: SWFLMLS #224096098 Report a problem | ||
| 12/11/2024 | Listed for sale | $365,000+114.7%$258/sqft |
Source: SWFLMLS #224096098 Report a problem | ||
| 2/19/2013 | Sold | $170,000$120/sqft |
Source: Public Record Report a problem | ||
Public tax history
| Year | Property taxes | Tax assessment |
|---|---|---|
| 2025 | $5,391 +12.1% | $272,966 +10% |
| 2024 | $4,810 +58.8% | $248,151 +10% |
| 2023 | $3,028 +4.2% | $225,592 +10% |
| 2022 | $2,907 +15.5% | $205,084 +10% |
| 2021 | $2,518 +7.1% | $186,440 +6.2% |
| 2020 | $2,350 +3.3% | $175,496 +3.9% |
| 2019 | $2,275 -0.8% | $168,884 -1% |
| 2018 | $2,292 -39.4% | $170,509 -8.5% |
| 2017 | $3,783 -5.5% | $186,399 +8.7% |
| 2016 | $4,005 +5.7% | $171,494 +10% |
| 2015 | $3,790 +5% | $155,904 +10% |
| 2014 | $3,611 +69.9% | $141,731 -6.1% |
| 2013 | $2,126 +1663.2% | $150,985 +1681.7% |
| 2012 | $121 -5.5% | $8,474 -10.8% |
| 2011 | $128 -71.5% | $9,502 -15.5% |
| 2010 | $448 -3.4% | $11,250 -66.7% |
| 2009 | $464 | $33,750 -10% |
| 2008 | $464 | $37,500 +245.3% |
| 2007 | -- | $10,861 |
Find assessor info on the county website
Neighborhood: 34142
Nearby homes
- $355,0003 bd2 ba1.4k sqft7945 Guadiana Way, Immokalee, FL 34142Sold
- $551,300-- bd-- ba2.3k sqft7958 Guadiana Way, Immokalee, FL 34142Off Market
- $446,5003 bd2 ba1.4k sqft7941 Guadiana Way, Immokalee, FL 34142Sold
- $329,7002 bd2 ba1.4k sqft7937 Guadiana Way, Ave Maria, FL 34142Off Market

- $348,900-- bd-- ba1.7k sqft7950 Guadiana Way, Immokalee, FL 34142Off Market
- $365,0002 bd2 ba1.4k sqft7946 Guadiana Way, Immokalee, FL 34142Sold
- $357,700-- bd-- ba1.8k sqft7942 Guadiana Way, Immokalee, FL 34142Off Market
- $345,0003 bd2 ba1.4k sqft7933 Guadiana Way, Immokalee, FL 34142Pending
Nearby schools
GreatSchools rating
- 7/10Estates Elementary SchoolGrades: PK-5Distance: 7.6 mi
- 8/10Corkscrew Middle SchoolGrades: 6-8Distance: 9.7 mi
- 6/10Palmetto Ridge High SchoolGrades: 9-12Distance: 9.1 mi
Schools provided by the listing agent
- Elementary: ESTATES ELEMENTARY SCHOOL
- Middle: CORKSCREW MIDDLE SCHOOL
- High: PALMETTO RIDGE HIGH SCHOOL
Source: SWFLMLS. This data may not be complete. We recommend contacting the local school district to confirm school assignments for this home.


Get pre-qualified for a loan
At Zillow Home Loans, we can pre-qualify you in as little as 5 minutes with no impact to your credit score.An equal housing lender. NMLS #10287.
- Florida
- Collier County
- Ave Maria
- 34142
- 7949 Guadiana WAY
Nearby cities
Nearby zip codes
Other Ave Maria Topics
