Discover the epitome of Texas living with this exceptional property that perfectly blends luxury and rustic details within 3,406 total living space situated on 3.5 beautifully maintained acres. This stunning one-owner, custom home features 3 bedrooms, 3.5 bathrooms, soaring vaulted ceilings with exposed wood beams, hand-scored wood floors throughout, and a grand glass wall in the living room drawing in excellent natural lighting. Additionally, the spacious living room showcases a meticulously crafted rock entertainment center and double-sided fireplace. Open gourmet kitchen-breakfast-hearth room with custom cabinetry, granite counters, center island, and fireplace is perfect for hosting memorable gatherings. Retreat to primary suite with rock fireplace, luxury bath, and walk-in closet. Experience tranquility on back patio under vaulted ceiling and overlooking mature hardwood trees. 30x40 insulated shop with electric, water, and internet, currently set-up half office and half workshop.
Sold
Price Unknown
7933 Walnut Dr, Alvarado, TX 76009
3beds
3,406sqft
Single Family Residence
Built in 2004
3.58 Acres Lot
$805,400 Zestimate®
$--/sqft
$3,847 Estimated rent
Home value
$805,400
$757,000 - $862,000
$3,847/mo
Zestimate® history
Owner options
List your home for rent
$3,847/mo
Rent Zestimate®
Find your next renter with Zillow Rental Manager. Plus, with online applications, you can quickly screen prospective tenants – for free.
$3,847/mo
Rent Zestimate®
Refinance and save
Refinancing to a lower rate could help reduce your monthly payments and save thousands over the life of the loan.
Explore your selling options
Work with a Zillow partner agent
Leverage their expertise and Zillow's premium Showcase listings to get your home seen by more buyers.
Get startedList with your own agent
Get your home in front of millions of buyers by listing it on Zillow.
Learn how to do itSell it yourself
Take full control of how buyers see your home on Zillow by listing For Sale by Owner (FSBO).
List your homeWhat's special
Double-sided fireplaceMature hardwood treesExcellent natural lightingHand-scored wood floorsGranite countersGrand glass wallWalk-in closet
Zillow last checked:
Listing updated:
Listed by:
Tully Janszen 0709021,
Texas Ranch Kings Realty 210-493-3030
Bought with:
Tully Janszen
Texas Ranch Kings Realty
Source: NTREIS,MLS#: 20747722
Facts & features
Interior
Bedrooms & bathrooms
- Bedrooms: 3
- Bathrooms: 4
- Full bathrooms: 3
- 1/2 bathrooms: 1
Primary bedroom
- Features: Walk-In Closet(s)
Heating
- Central, Electric
Cooling
- Central Air, Electric
Appliances
- Included: Built-In Gas Range, Double Oven, Dishwasher, Electric Oven, Electric Water Heater, Disposal, Microwave, Vented Exhaust Fan
- Laundry: Washer Hookup, Electric Dryer Hookup, Laundry in Utility Room
Features
- Built-in Features, Central Vacuum, Decorative/Designer Lighting Fixtures, Granite Counters, High Speed Internet, Kitchen Island, Open Floorplan, Smart Home, Vaulted Ceiling(s), Walk-In Closet(s), Wired for Sound
- Flooring: Hardwood
- Has basement: No
- Number of fireplaces: 1
- Fireplace features: Double Sided, Family Room, Gas, Gas Log
Interior area
- Total interior livable area: 3,406 sqft
Property
Parking
- Total spaces: 3
- Parking features: Concrete, Driveway
- Attached garage spaces: 3
- Has uncovered spaces: Yes
Features
- Levels: One
- Stories: 1
- Patio & porch: Rear Porch, Covered
- Exterior features: Rain Gutters
- Pool features: None
- Fencing: None
Lot
- Size: 3.58 Acres
- Features: Hardwood Trees, Many Trees, Sprinkler System, Few Trees
- Residential vegetation: Grassed, Partially Wooded
Details
- Additional structures: Workshop
- Parcel number: 126247500150
Construction
Type & style
- Home type: SingleFamily
- Architectural style: Detached
- Property subtype: Single Family Residence
- Attached to another structure: Yes
Materials
- Radiant Barrier
- Foundation: Slab
- Roof: Shingle
Condition
- Year built: 2004
Utilities & green energy
- Sewer: Aerobic Septic, Septic Tank
- Water: Community/Coop
- Utilities for property: Septic Available, Water Available
Community & HOA
Community
- Security: Security System, Carbon Monoxide Detector(s), Fire Alarm, Smoke Detector(s)
- Subdivision: Walnut Creek Rep
HOA
- Has HOA: No
Location
- Region: Alvarado
Financial & listing details
- Tax assessed value: $546,180
- Annual tax amount: $9,029
- Date on market: 10/15/2024
- Cumulative days on market: 35 days
- Listing terms: Cash,Conventional,FHA,VA Loan
Price history
| Date | Event | Price |
|---|---|---|
| 12/12/2024 | Sold | -- |
Source: NTREIS #20747722 Report a problem | ||
| 11/27/2024 | Pending sale | $799,000$235/sqft |
Source: NTREIS #20747722 Report a problem | ||
| 11/20/2024 | Contingent | $799,000$235/sqft |
Source: NTREIS #20747722 Report a problem | ||
| 11/1/2024 | Listed for sale | $799,000$235/sqft |
Source: NTREIS #20747722 Report a problem | ||
| 10/23/2024 | Contingent | $799,000$235/sqft |
Source: NTREIS #20747722 Report a problem | ||
| 10/15/2024 | Listed for sale | $799,000+90.3%$235/sqft |
Source: NTREIS #20747722 Report a problem | ||
| 9/18/2009 | Listing removed | $419,900$123/sqft |
Source: Michael G. Michaud #11266304 Report a problem | ||
| 9/5/2009 | Listed for sale | $419,900$123/sqft |
Source: Michael G. Michaud #11266304 Report a problem | ||
Public tax history
| Year | Property taxes | Tax assessment |
|---|---|---|
| 2025 | $9,081 +163.1% | $546,180 |
| 2024 | $3,452 +0.2% | $546,180 |
| 2023 | $3,444 -42.1% | $546,180 +4.8% |
| 2022 | $5,953 +0.5% | $521,280 +10% |
| 2021 | $5,925 +0.6% | $473,891 +10% |
| 2020 | $5,888 | $430,810 |
| 2019 | $5,888 +0.7% | $430,810 |
| 2018 | $5,846 | $430,810 |
| 2017 | $5,846 0% | $430,810 +6.4% |
| 2016 | $5,849 -1.8% | $404,777 |
| 2015 | $5,958 | $404,777 +13.4% |
| 2014 | $5,958 | $356,924 |
| 2012 | -- | -- |
| 2011 | -- | -- |
| 2010 | -- | -- |
| 2009 | -- | -- |
| 2008 | -- | -- |
| 2007 | -- | -- |
| 2006 | -- | -- |
| 2005 | -- | -- |
Find assessor info on the county website
Neighborhood: 76009
Nearby homes
- $862,7004 bd5 ba3.4k sqft7929 Walnut Dr, Alvarado, TX 76009Off Market
- $--4 bd4 ba4k sqft7937 Walnut Dr, Alvarado, TX 76009Sold
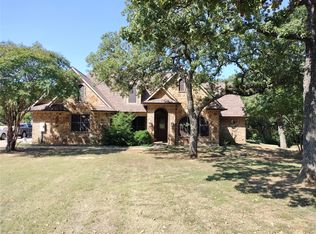
- $723,0005 bd5 ba3.9k sqft7925 Walnut Dr, Alvarado, TX 76009Off Market
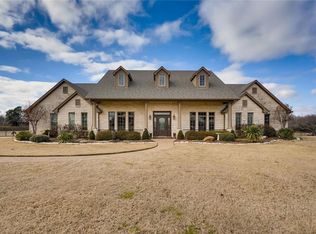
- $674,1003 bd3 ba2.8k sqft7941 Walnut Dr, Alvarado, TX 76009Off Market
- $519,0003 bd2 ba2.2k sqft7924 Walnut Dr, Alvarado, TX 76009Off Market
- $519,3003 bd2 ba2.3k sqft4411 Chaparral Ct, Alvarado, TX 76009Off Market
- $504,1003 bd2 ba2k sqft7921 Walnut Dr, Alvarado, TX 76009Off Market
- $524,2003 bd2 ba2k sqft7940 Walnut Dr, Alvarado, TX 76009Off Market
Nearby schools
GreatSchools rating
- NAAlvarado Elementary-NorthGrades: PK-2Distance: 4.6 mi
- 5/10Alvarado Junior High SchoolGrades: 6-8Distance: 4.9 mi
- 6/10Alvarado High SchoolGrades: 9-12Distance: 7 mi
Schools provided by the listing agent
- Elementary: Lillian
- High: Alvarado
- District: Alvarado ISD
Source: NTREIS. This data may not be complete. We recommend contacting the local school district to confirm school assignments for this home.
Get a cash offer in 3 minutes
Find out how much your home could sell for in as little as 3 minutes with a no-obligation cash offer.
Estimated market value
$805,400
Get a cash offer in 3 minutes
Find out how much your home could sell for in as little as 3 minutes with a no-obligation cash offer.
Estimated market value
$805,400
- Texas
- Johnson County
- Alvarado
- 76009
- 7933 Walnut Dr
